Most California homeowners should plan on 8 to 16 months to build an ADU, measured from the first design meeting to the day someone moves in. Only about half of that window is actual construction.
The rest goes to design, engineering, and permit review. That front half is where projects quietly lose months, and it is the part almost nobody budgets time for.
How Long Does It Take to Build an ADU?
Garage conversions finish faster, usually in 4 to 7 months. A detached new build on a sloped lot in a slow-permitting city can run past 16 months. At Nestadu, we walk homeowners through this timeline before design starts, because a realistic schedule prevents most of the frustration that comes later.
ADU Construction Timeline at a Glance
Here is how a typical detached ADU breaks down stage by stage. Use it as a planning baseline, not a guarantee, since your city and your lot will shift these numbers.
- Feasibility and design: 4 to 8 weeks
- Engineering and plan set completion: 3 to 6 weeks
- Permit submittal and plan check: 8 to 24 weeks
- Site prep and foundation: 3 to 4 weeks
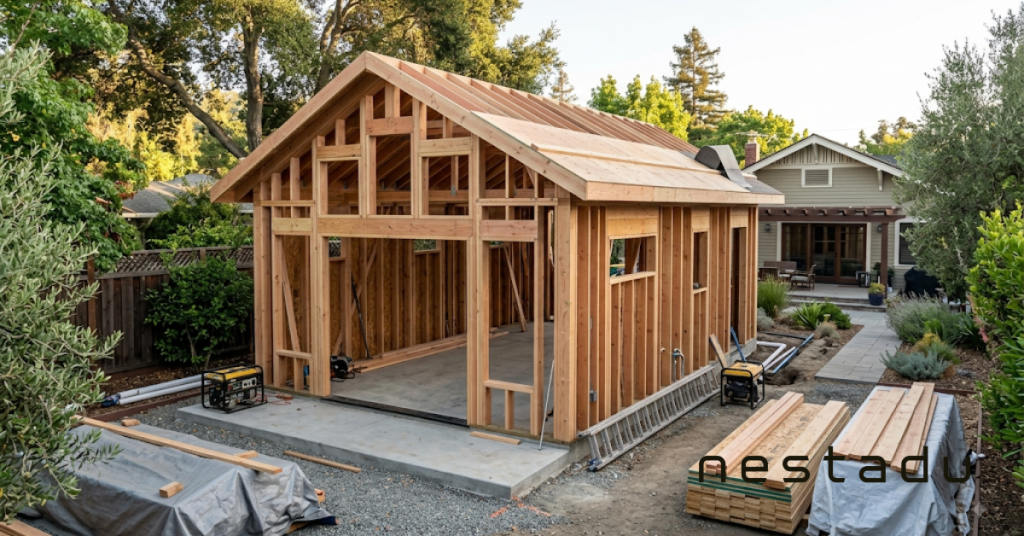
- Framing and roofing: 4 to 6 weeks
- Plumbing, electrical, and HVAC rough-in: 3 to 4 weeks
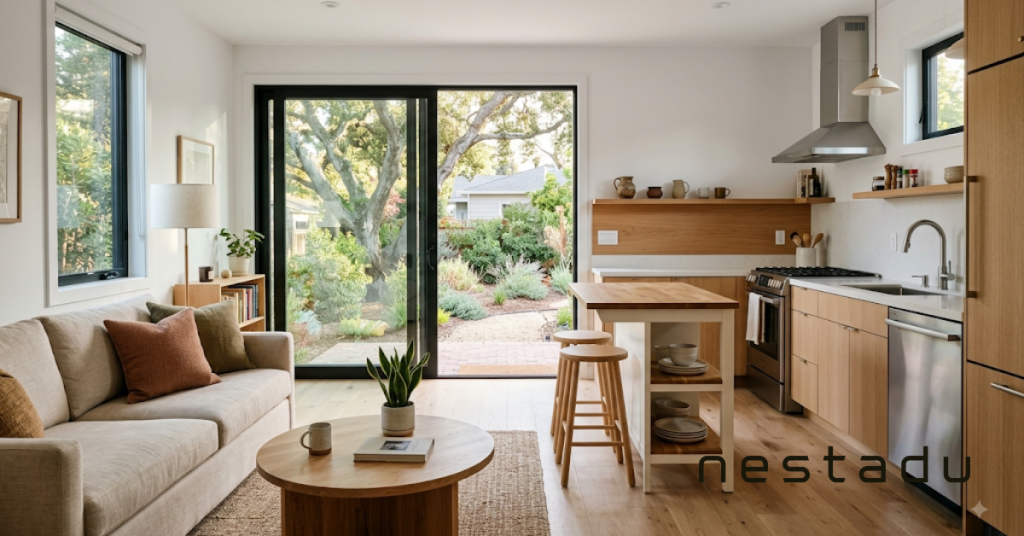
- Insulation, drywall, and interior finishes: 6 to 8 weeks
- Final inspections and utility connection: 2 to 4 weeks
Stage 1: Feasibility and Design (1 to 2 Months)
Before anything gets drawn, your property has to be checked against what state and local rules actually allow. This means reviewing setbacks, lot coverage, easements, and where the existing structures sit.
The bigger issue is usually utilities. Your electrical panel is often the deciding factor, and a 100-amp panel frequently cannot carry a second dwelling. Older homes in the Bay Area and Los Angeles County also tend to need a sewer lateral upgrade.
Design itself moves at the speed of your decisions. Homeowners who arrive with a clear budget and square footage target close this stage in four weeks. Those still debating one bedroom versus two can spend eight.
Stage 2: Engineering and Compliance Documents (3 to 6 Weeks)
This stage runs partly alongside design, which is why homeowners rarely notice it until it delays something. These are the technical documents your city requires before it will even review your application.
- Structural engineering for the foundation, shear walls, and seismic requirements
- Title 24 energy compliance report, mandatory across California
- Soils report, required on sloped lots and in expansive soil areas
- Site and drainage plan showing how stormwater is handled
Rushing this work is the fastest route to a plan check rejection. A missing energy report can cost you six weeks for something that took two days to produce.
Stage 3: Permitting (2 to 6 Months)
Permitting is the widest variable in the entire project and the one you control least. California law requires cities to approve or deny a complete ADU application within 60 days, which sounds fast until you understand how that clock works.
The 60 days only begin once the city considers your application complete. Every correction cycle effectively restarts the process, and two rounds of corrections is completely normal.
What actually causes permit delays
- Incomplete submittals that push you back to the start of the queue
- Plan check corrections, adding three to six weeks per round
- Separate agency sign-offs from water, sewer, and fire departments
- Utility company scheduling for a new meter, which follows its own calendar
Since January 2025, California cities are required to offer pre-approved ADU plan sets. Choosing one can cut plan check down to a few weeks because the design already cleared review. The tradeoff is limited customization, so Nestadu walks clients through whether that swap is worth it for their property.
Realistically, smaller cities with dedicated ADU staff turn permits around in 2 to 3 months. Los Angeles and San Diego usually run 3 to 5 months, while Bay Area cities with multiple review agencies can take 4 to 6.
Stage 4: Construction (4 to 6 Months)
Once permits are issued, the build becomes the most predictable part of the project. Work follows a fixed sequence, and each phase ends with a city inspection before the next one can begin.
Site prep and foundation take three to four weeks, covering grading, utility trenching, and the slab or stem wall pour. Winter rain between December and March can add a week or two here.
Framing and roofing follow over four to six weeks, and the ADU becomes weather-tight by the end of it. Rough-in for plumbing, electrical, and HVAC then runs three to four weeks with all three trades working inside open walls.
Insulation and drywall take another two to three weeks. Interior finishes are the longest stretch at four to five weeks, covering flooring, cabinets, tile, trim, paint, and fixtures. Exterior siding or stucco usually runs in parallel.
City inspectors typically schedule three to seven days out. A failed inspection means rework plus a second inspection, which is why experienced crews matter more than fast ones.
Stage 5: Final Inspection and Utility Connection (2 to 4 Weeks)
The last stretch covers your final building inspection and certificate of occupancy. Construction can be visibly finished while this is still pending.
If your ADU has a separate electrical meter, utility activation can hold up occupancy on its own. Nestadu starts this coordination during construction rather than after, which usually saves two to three weeks at the end.
How the Timeline Changes by ADU Type
Not every ADU follows the same clock. The amount of existing structure you can reuse is the single biggest factor.
- Junior ADU (JADU) within the existing home: 3 to 6 months
- Garage conversion: 4 to 7 months
- Attached ADU: 7 to 11 months
- Prefab or modular ADU: 6 to 10 months
- Detached site-built ADU: 9 to 16 months
Conversions move faster because the foundation, walls, and roof already exist, leaving mostly utilities and finishes. Prefab looks quicker than it really is, since the factory build takes 8 to 12 weeks but permitting, foundation work, and utility connection still happen on site.
7 Things That Delay an ADU Build
Most delays are predictable, and most are preventable. These are the ones that come up repeatedly on California projects.
- Incomplete permit applications, the most common and most avoidable delay of all
- Electrical panel upgrades discovered late, adding utility coordination on top of the work
- Sloped lots or poor soil, which trigger soils reports, retaining walls, and deeper foundations
- Change orders mid-build, where moving one wall after framing costs three weeks
- Long lead materials like custom windows and cabinets, running 10 to 16 weeks
- Inspection backlogs, which you can only manage by passing the first time
- Contractors without ADU experience, who learn California permitting on your schedule
How to Keep Your ADU Project on Schedule
A few decisions early on have more effect on your timeline than anything you do later. Most of them cost nothing.
Order long lead items during the permit wait, when the project is otherwise sitting idle. Lock your finish selections before framing begins, because every undecided item becomes a delay once trades are on site. Verify electrical panel and sewer capacity in month one, since those two surprises are the most expensive to discover late.
The structural choice matters just as much. When design, engineering, permitting, and construction sit with separate vendors, every handoff creates a gap and every plan check correction creates an argument about whose fault it was. Nestadu handles all four stages in-house, so corrections get resolved in days instead of weeks.
Frequently Asked Questions
Can an ADU be built in 6 months?
Yes, for a garage conversion or JADU in a city with quick plan check. A detached new build in 6 months is unrealistic in most California jurisdictions.
How long does ADU permitting take in California?
State law requires a decision within 60 days of a complete application, but real timelines run 2 to 6 months because correction cycles restart the clock.
Is a prefab ADU faster than site-built?
Somewhat. Expect to save two to four months, not six, since permitting and foundation work follow the same schedule regardless.
How long does a garage conversion take?
Usually 4 to 7 months total, with roughly 2 to 3 months of that being construction.
Can I live in my house during construction?
Yes, in nearly every case. Expect noise, dust, and limited driveway access during site prep and framing.
Get a Timeline Built Around Your Property
Every lot is different, and a generic schedule only takes you so far. A feasibility review of your actual property, utilities, and city gives you a real answer instead of a range.
Nestadu builds accessory dwelling units across California, from in-law suites to backyard cottages. Reach out for a consultation and we will map your project stage by stage before you commit to anything.