

Getting an ADU permit in California is moderately difficult, but it is far less painful than it was five years ago. Most homeowners spend 3 to 8 months on permitting and pay between $5,000 and $15,000 in city fees.
The approval itself is rarely the sticking point. State law now requires cities to review compliant ADU applications ministerially, which means no public hearing, no design review board, and no neighbor veto. The difficulty sits entirely in the paperwork.
At Nestadu, we walk California homeowners through this process every week. Here is what the timeline really involves and where projects stall.
What an ADU Permit Actually Includes
Most homeowners picture a single document sitting in a folder at city hall. In practice, an ADU permit is a bundle of separate approvals, and any one of them can hold up the rest.
Some cities issue these together as a combination permit. Others make you pull each one individually, which is worth checking early because it changes how you sequence the work.
- Building permit for the structure and foundation
- Plumbing permit for water, sewer, and gas connections
- Electrical permit for the panel, subpanel, and wiring
- Mechanical permit for HVAC and ventilation
- Grading or drainage permit if you are changing the site
- Encroachment permit if any work touches the public sidewalk or street
The ADU Permit Process, Step by Step
The path from idea to permit follows a predictable sequence, and knowing it in advance removes most of the anxiety. Nestadu handles each stage for our clients, but the order stays the same whether you manage it yourself or hire a builder.
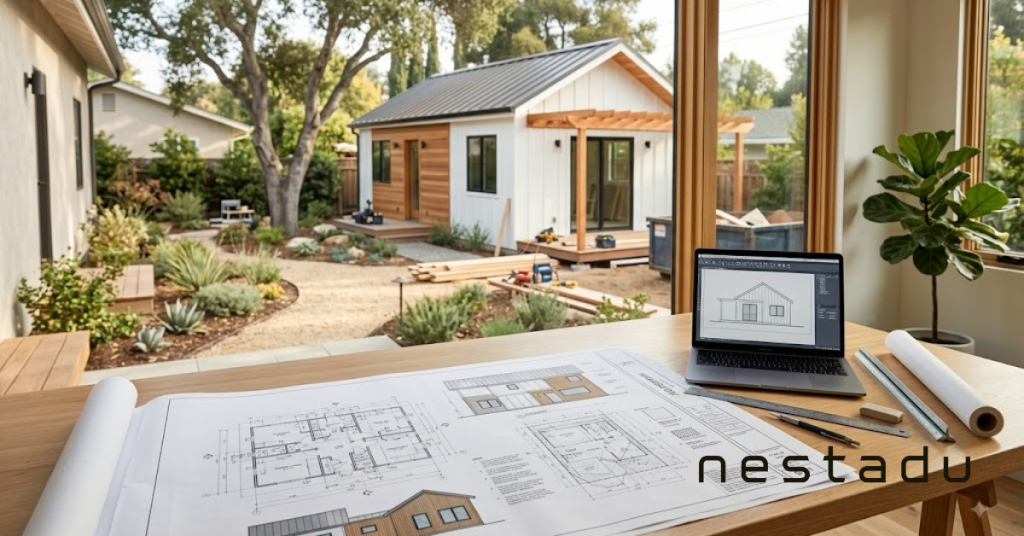
Feasibility and zoning check. Your parcel gets measured against local rules: lot size, setbacks, height caps, easements, sewer capacity, and any overlay zones. This takes a week or two and prevents expensive discoveries later.
Design and construction documents. An architect or design-build team produces the full plan set, including floor plans, elevations, structural calculations, Title 24 energy compliance, and a dimensioned site plan. Budget 4 to 10 weeks here.
Submittal and completeness review. Plans go in through the city portal or counter. Many jurisdictions run a completeness check first, and an incomplete package gets returned before anyone reads it.
Plan check. Building, fire, public works, and sometimes the utility district review your drawings in parallel. Nearly every project comes back with a correction letter. That is normal, not a failure.
Corrections and resubmittal. You revise and send it back. Each round adds 2 to 6 weeks. A well-prepared submittal clears in one round. A rushed one can go through three or four.
Permit issuance and inspections. You pay fees, the permit is released, and construction begins. Inspections follow at foundation, framing, rough plumbing and electrical, insulation, and final, ending with a certificate of occupancy.
How Long Does an ADU Permit Take?
California law gives cities 60 days to approve or deny a complete ADU application. That deadline is real and enforceable, but two details catch homeowners off guard.
First, the clock only starts once the city deems your submittal complete. Second, it resets each time you resubmit after corrections. This is why two neighbors in the same city can have completely different experiences with the same building department.
| Phase | Typical Duration |
| Feasibility and zoning check | 1 to 2 weeks |
| Design and plan preparation | 4 to 10 weeks |
| Initial plan check review | 4 to 8 weeks |
| Corrections per round | 2 to 6 weeks |
| Permit issuance | 1 to 2 weeks |
| Total | 3 to 8 months |
What Actually Makes ADU Permitting Difficult
The friction almost never comes from the city disliking your project. Incomplete plan sets are the leading cause of delay by a wide margin, and missing structural calculations or an undimensioned site plan will bounce your application before technical review begins.
Local variation is the second issue. State law sets the floor, not the ceiling, and every jurisdiction adds its own standards for materials, driveway width, and landscaping. What passes easily in San Jose may draw three correction items in Mill Valley.
Beyond those two, the recurring obstacles are physical rather than procedural:
- Sewer and electrical capacity. Older neighborhoods often need a lateral replacement or a panel upgrade from 100 to 200 amps.
- Fire sprinklers. If your primary home has them, your ADU generally needs them too.
- Fire department access. Turning radius and hose-pull distance can dictate where the unit sits on the lot.
- Overlay zones. Coastal, historic, hillside, and flood designations each add a reviewing agency and weeks to the calendar.
- Soils and drainage. Sloped or expansive-soil lots may require a geotechnical report before plan check accepts the package.
Why It Is Easier Than Most Homeowners Assume
California has spent several years removing the barriers that used to make ADUs impractical. If your last research was before 2020, most of what you read is out of date.
The protections below apply statewide, and cities cannot write local ordinances that override them. Nestadu leans on these rules constantly when a jurisdiction pushes back on a compliant design.
- Ministerial approval. No hearings, no discretionary review, no CEQA for standard ADUs.
- No owner-occupancy requirement. You do not have to live on the property to build and rent one.
- HOAs cannot prohibit ADUs. They may set reasonable standards, nothing more.
- Guaranteed building envelope. Cities must allow at least 800 square feet, 16 feet of height, and 4-foot side and rear setbacks.
- Impact fees waived under 750 square feet. A meaningful saving on smaller units.
- Parking exemptions. No replacement parking within half a mile of transit, and none required for conversions of existing space.
- Pre-approved plan sets. Cities are now required to keep standard ADU plans on file, which can cut plan check time sharply.
What ADU Permit Fees Cost in California
City fees typically land between $5,000 and $15,000, though high-fee jurisdictions run higher. These are separate from construction costs and are paid at permit issuance rather than up front.
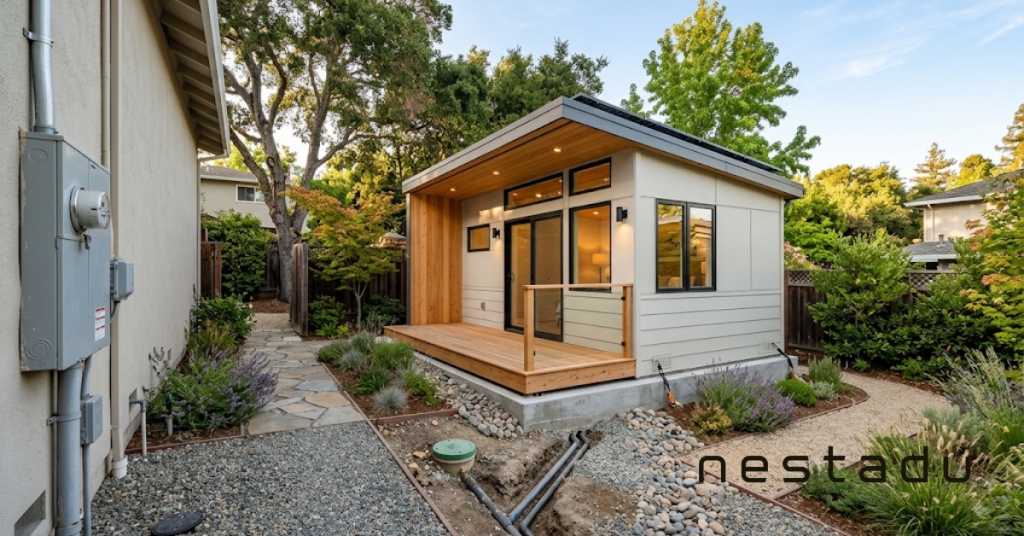
Fee schedules update annually, so confirm current figures with your building department before you budget. As a rough guide, plan check runs $1,500 to $5,000, building permit fees $2,000 to $6,000, utility connections $500 to $5,000, and school district fees roughly $4 to $5 per square foot on units above 500 square feet.
How to Move Through Permitting Faster
Speed comes from preparation, not from pressure. The homeowners who finish in three months are the ones who resolved the hard questions before drawing anything.
Nestadu builds every submittal around the specific department reviewing it, because familiarity with a city’s unwritten expectations saves entire correction rounds.
- Confirm setbacks, height, and lot coverage for your exact parcel before design starts.
- Check sewer lateral and electrical panel capacity early, not mid-review.
- Ask whether your city offers pre-approved ADU plans that fit your lot.
- Submit a genuinely complete package including structural calcs and Title 24.
- Assume one correction round and build it into your schedule.
When a Design-Build Team Is Worth It
Managing permits yourself means coordinating planning, building, fire, public works, the utility provider, and sometimes a school district, each able to stall the others.
A design-build builder absorbs that coordination under one contract, from feasibility through final inspection. Nestadu manages the full ADU process for homeowners across California, and we know which jurisdictions move quickly and which ones want extra documentation up front.
Getting Your ADU Approved Without the Headaches
ADU permitting is no longer the obstacle it once was. State law sits firmly on the homeowner’s side, and a compliant project will get approved.
The difficulty lives entirely in preparation: an accurate zoning read, a complete plan set, and realistic expectations on timeline and fees. Get those three right and permitting becomes a scheduling exercise rather than a fight.
Contact Nestadu for a free feasibility review. We will check your lot against local zoning, map out your permit timeline, and give you a clear cost picture before you commit to anything.
Frequently Asked Questions
Can an ADU permit be denied in California?
Yes, but only for failing objective standards such as setbacks, height, or building code. Cities cannot deny a compliant ADU over aesthetics, neighborhood character, or neighbor opposition.
Do I need an architect to get an ADU permit?
Not always. Many cities accept plans from a licensed contractor or designer, though structural elements require an engineer’s stamp. Anything beyond a simple conversion benefits from professional drawings.
How long does the 60-day rule really take in practice?
The clock starts only when your application is deemed complete and resets after each resubmittal. Most homeowners see 3 to 8 months from first design meeting to permit in hand.
Can I build an ADU without a permit?
No. Unpermitted work can bring fines, forced demolition, denied insurance claims, and serious complications when you sell or refinance.
What if I already have an unpermitted structure?
California allows many pre-2020 unpermitted units to be legalized without meeting current building code, provided there is no health or safety hazard. A feasibility review will confirm whether yours qualifies.