
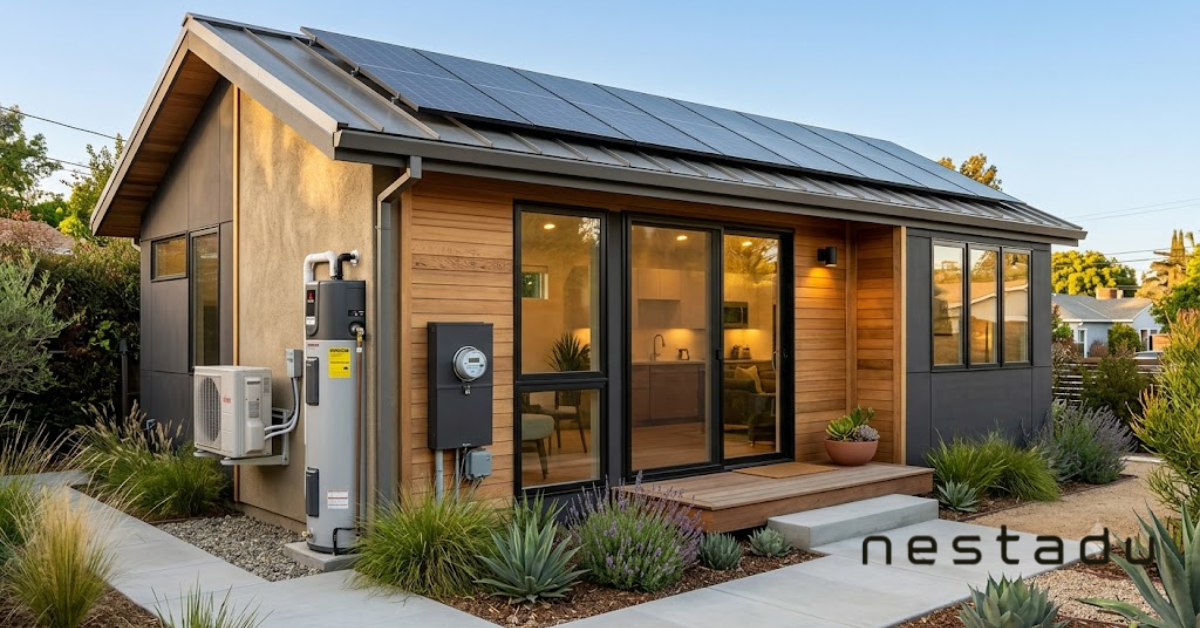
The foundation is the single most expensive thing to get wrong on an ADU. It is poured early, buried permanently, and every framing, plumbing, and electrical decision that follows depends on it being right.
Most homeowners spend months choosing finishes and about five minutes thinking about what sits underneath. That ratio should be reversed, because soil and slope quietly control a large share of your final budget.
Why the Foundation Decision Comes First
Foundation type is not a style preference. It is determined by your soil composition, lot slope, drainage, seismic design category, and how your utilities need to run beneath the structure.
At Nestadu, this evaluation happens during property research, before design work begins. Discovering expansive clay after the plans are drawn means redrawing them, and that costs both money and permit time.
The Three Main ADU Foundation Types
Nearly every California ADU sits on one of three systems. Each performs well in the right conditions and poorly in the wrong ones.
Slab on grade is the most common choice. A reinforced concrete slab is poured directly on leveled ground and doubles as the subfloor for the finished unit.
Raised or stem wall foundations lift the structure above grade on continuous concrete walls, creating a crawl space between the soil and the floor framing.
Pier and beam systems drill or drive piers down to stable bearing material, then span them with grade beams. This handles difficult sites that would defeat the other two.
Quick comparison of where each one fits:
- Slab on grade: flat lots, stable soil, tightest budget, no crawl space access
- Raised foundation: moderate slopes, expansive clay, easier plumbing access, higher framing cost
- Pier and beam: steep hillsides, poor bearing soil, flood-prone areas, highest engineering cost
How Soil Conditions Change Everything
Expansive clay is the most common problem soil in California. It swells when wet and shrinks when dry, and that seasonal movement cracks slabs that were not designed for it.
Sandy and poorly compacted soils create a different issue. They shift under load and moisture change, which is why bearing capacity has to be established before anyone sizes a footing.
Soil conditions that trigger design changes:
- Expansive clay requiring thickened slab edges, deeper footings, or a switch to a raised system
- Low bearing capacity requiring piers drilled down to competent material
- High groundwater requiring perimeter drainage and moisture control measures
- Uncompacted fill from prior grading, which usually must be removed or re-engineered
- Organic or contaminated soil requiring excavation and replacement before any pour
- Steep slope conditions requiring retaining walls or stepped footings to create a level pad
When You Need a Soils Report
A geotechnical investigation is required for structures in Seismic Design Category C, D, E, or F under California Building Code Section 1803.5.11. That covers most of California, which is why soils reports are common on ADU projects rather than exceptional.
Building officials can waive the requirement when satisfactory data from adjacent areas already exists. In practice, Nestadu treats a soils report as likely on any sloped, hillside, or previously graded lot, and budgets for it up front rather than treating it as a surprise.
Seismic Requirements That Shape the Structure
California ADUs must resist lateral earthquake forces, not just vertical load. That requirement drives details throughout the foundation and framing package.
The elements structural engineers specify most often:
- Reinforcing steel sized and placed per engineered drawings
- Anchor bolts or hold-downs tying framing to the concrete
- Thickened slab edges at load-bearing points
- Shear walls and continuous load paths from roof to foundation
- Grade beams connecting piers on deep foundation systems
Every one of these connections exists so the building moves as a single unit during an earthquake.
- Missing hold-downs allow framing to lift off the foundation under uplift
- Undersized shear walls break the load path between roof and footing
- Incorrect anchor bolt spacing is a common plan check correction on ADU projects
Structural Considerations Beyond the Foundation
The foundation gets the attention, but several other structural decisions carry real cost and code weight. Setback reductions in particular have consequences most homeowners never anticipate.
Items worth understanding early:
- Fire-rated assemblies are required when the ADU sits close to a property line or the main house
- Roof framing choices between site-built rafters and engineered trusses affect ceiling height and cost
- Attached ADUs need a structural connection detail and often a seismic separation joint
- Garage conversions frequently require footing upgrades under existing slabs never designed for living space
- Second-story ADUs add load to existing walls and foundations that may need reinforcement
Foundation Requirements for Garage Conversions
Converting a garage looks like the cheapest path to an ADU, and often it is. The complication is that garage slabs were poured for vehicle storage, not habitable space.
Existing slabs frequently lack the thickness, reinforcement, moisture barrier, or perimeter footing depth required for a dwelling. Nestadu evaluates the existing slab before pricing a conversion, because a slab that needs replacement changes the project math significantly.
What Foundation Work Costs and How Long It Takes
Foundation cost is driven by site conditions more than by square footage. Two identical 700-square-foot units can differ by tens of thousands of dollars based on slope and soil alone.

The foundation phase itself typically runs one to three weeks, covering excavation, forming, rebar placement, inspection, and pour. Complex sites and inspection scheduling extend that window.
Cost drivers to plan around:
- Excavation volume and soil haul-off, which climbs sharply on sloped lots
- Soils report and structural engineering fees, typically several thousand dollars combined
- Concrete quantity, mix specification, and reinforcing steel
- Retaining walls or grading work required to create a buildable pad
- Demolition and disposal of an existing slab on garage conversions
- Utility trenching and under-slab plumbing routed before the pour
Inspections Your Foundation Must Pass
Foundation work is inspected before it is buried, which means scheduling matters. Once concrete is poured over unapproved rebar, the correction is destructive and expensive.
Standard inspection points:
- Setback and layout verification before excavation begins
- Footing depth and rebar placement inspection before any concrete is placed
- Anchor bolt and hold-down positioning per the structural drawings
- Under-slab plumbing pressure test and vapor barrier installation
- Slab or stem wall pour observation where the jurisdiction requires it
- Backfill and drainage verification after the forms come off
Drainage and Long-Term Performance
Most foundation problems that appear years later start as drainage problems. Water pooling against a foundation causes settlement, cracking, and moisture intrusion regardless of how well the concrete was placed.
Design for drainage from the start rather than fixing it later.
- Grade surrounding soil to slope away from the structure on all sides
- Discharge downspouts at least six feet from the foundation
- Keep crawl spaces ventilated, dry, and free of standing water
- Re-grade any area where soil has settled back toward the building
Frequently Asked Questions
Which foundation is best for an ADU in California?
Slab on grade works for most flat lots with stable soil. Raised and pier systems become necessary on slopes, expansive clay, or flood-prone sites.
Do I always need a soils report?
Not always, but often. Most of California falls into seismic categories that require geotechnical investigation, though officials can waive it with adequate nearby data.
Can I build an ADU on a sloped lot?
Yes. Sloped lots typically use raised, stem wall, or pier and beam systems, with added excavation and engineering cost.
Does a raised foundation cost more than a slab?
Usually yes on flat ground, because of the added framing and subfloor. On slopes, it can cost less by avoiding heavy grading.
How thick does an ADU slab need to be?
Thickness is set by engineering, not a universal number. It depends on soil bearing capacity, loads, and the seismic design category for your site.
Can I reuse my existing garage slab?
Sometimes. It has to meet thickness, reinforcement, footing depth, and moisture barrier requirements for habitable construction, and many older slabs do not.
Get the Ground Right Before Anything Else
The foundation is the one part of an ADU you cannot revisit later. Everything above it depends on decisions made in the first few weeks of the project, long before you pick a countertop.
Nestadu handles soils evaluation, structural engineering coordination, and foundation design as part of the build across California. Send us your address and we will tell you what your lot is likely to require before you commit to a plan.