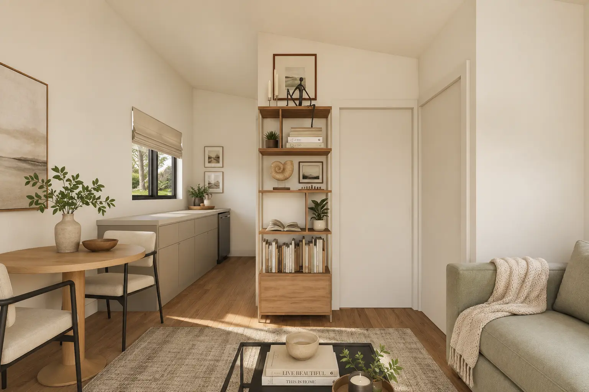
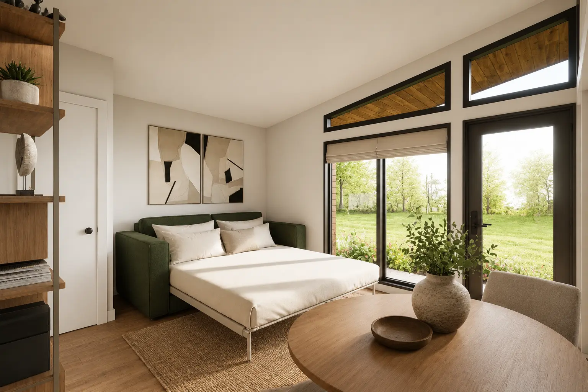
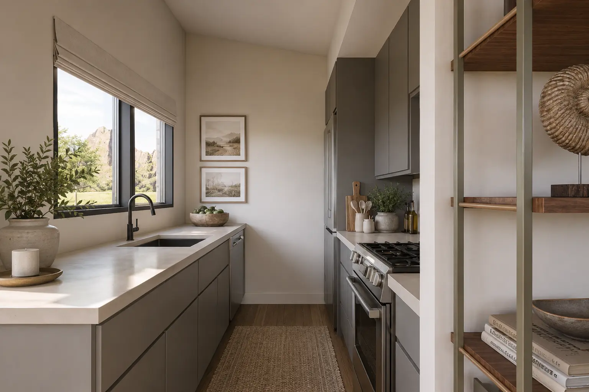
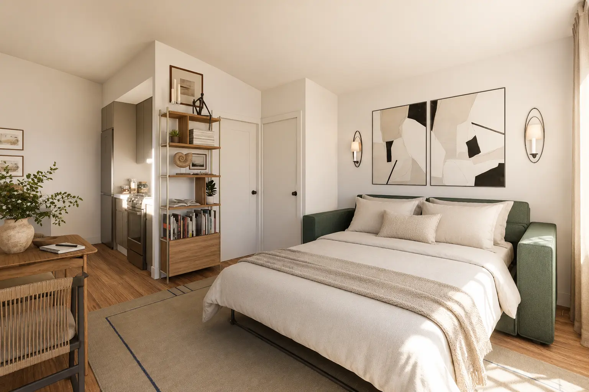
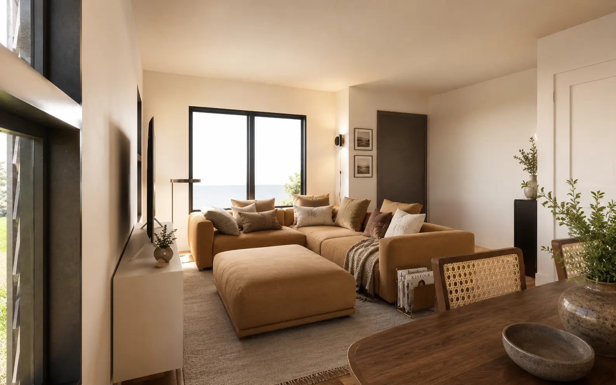
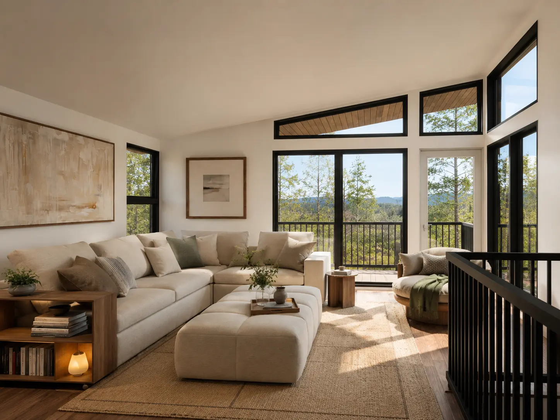
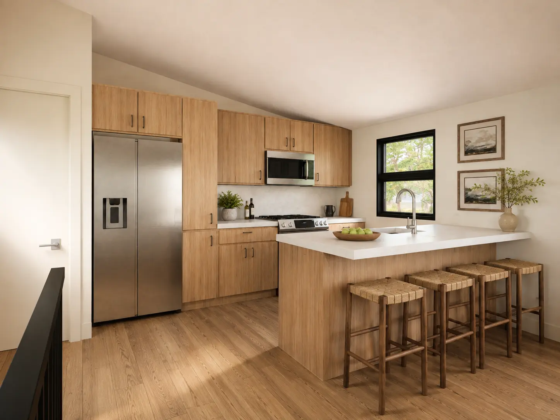
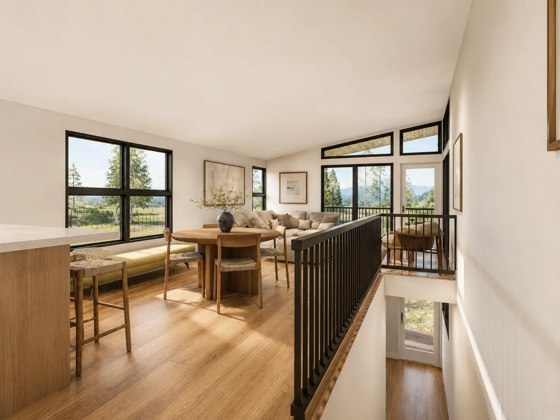
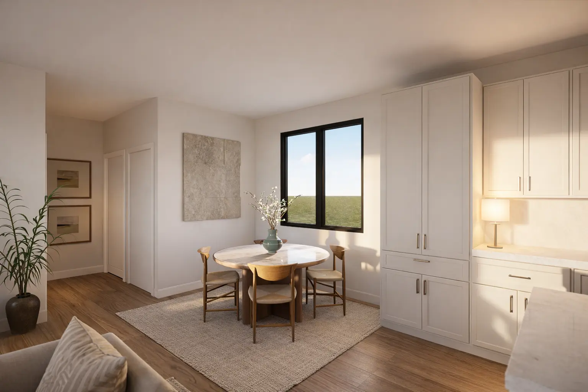
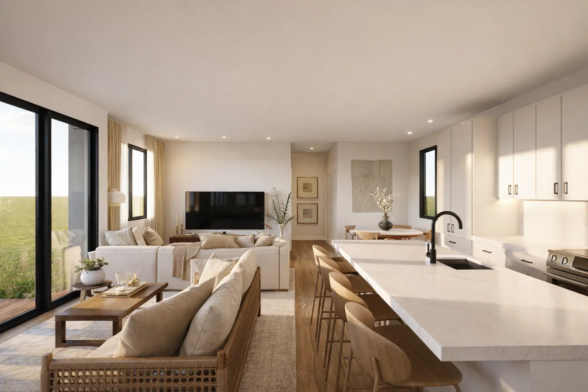
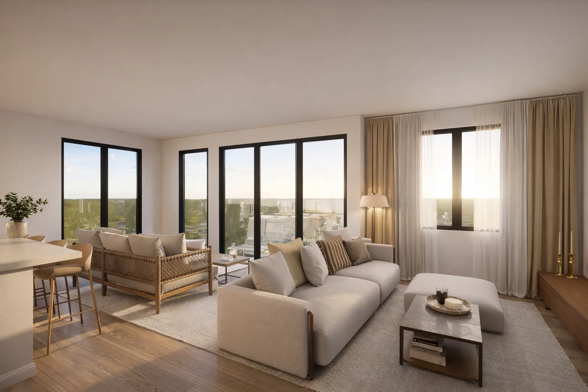
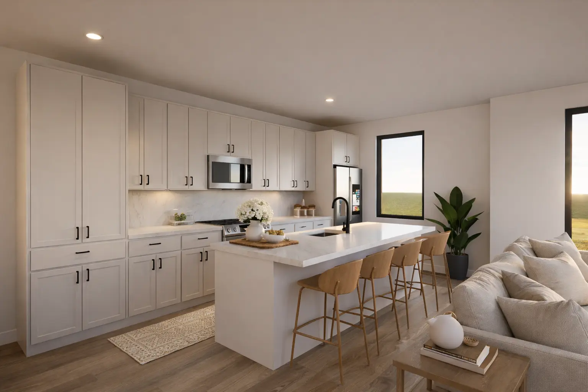
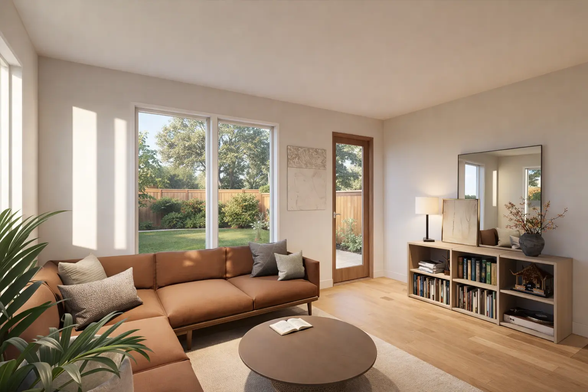
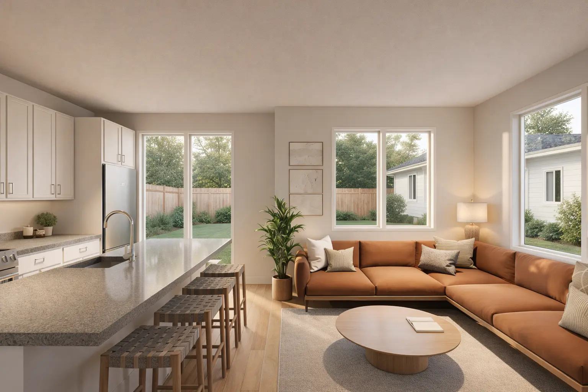
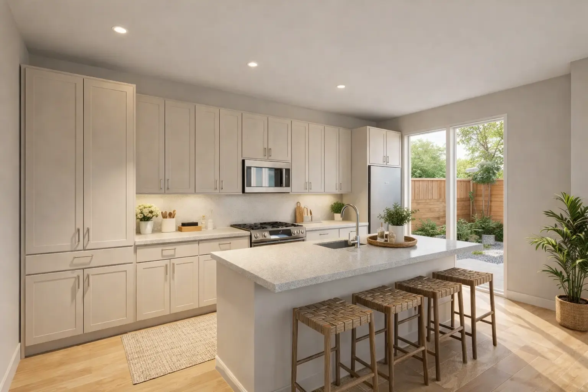
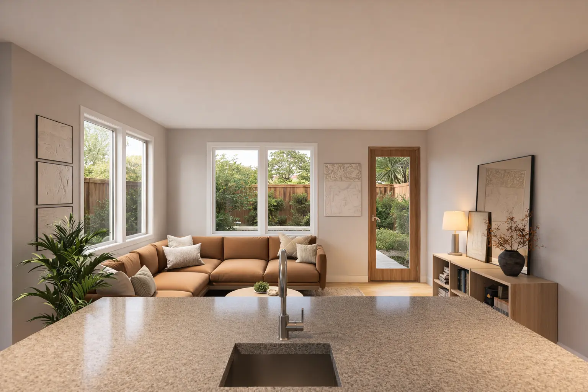
Studio, 1 bath, 200 sqft, 10’ x 20’
Meet Nest, our versatile 200 sq ft ADU, perfect for enriching your backyard with additional living or office space. Customize it with a range of finishes to match your home, complete with an optional bathroom for ultimate convenience.
Floor Plan

Studio, 1 bath, 330 sqft, 12’-0” x 27′-6″
Introducing the Nest Studio, an elegantly crafted ADU designed to maximize quality and style in a compact form. Equipped with a full bath and modern kitchen, it provides a luminous and comfortable space perfect for both relaxation and productivity.
Technical Specs
Floor Plan

1 bed, 1 bath, 497 sq. ft., 14’-0” x 36’-0”
The Nest One 497 provides everything you need for comfortable everyday living in an efficient single-story design. A private bedroom, full kitchen and bath, and open living area create a true home that works equally well for family, guests, or rental income.
Technical Specs
Floor Plan

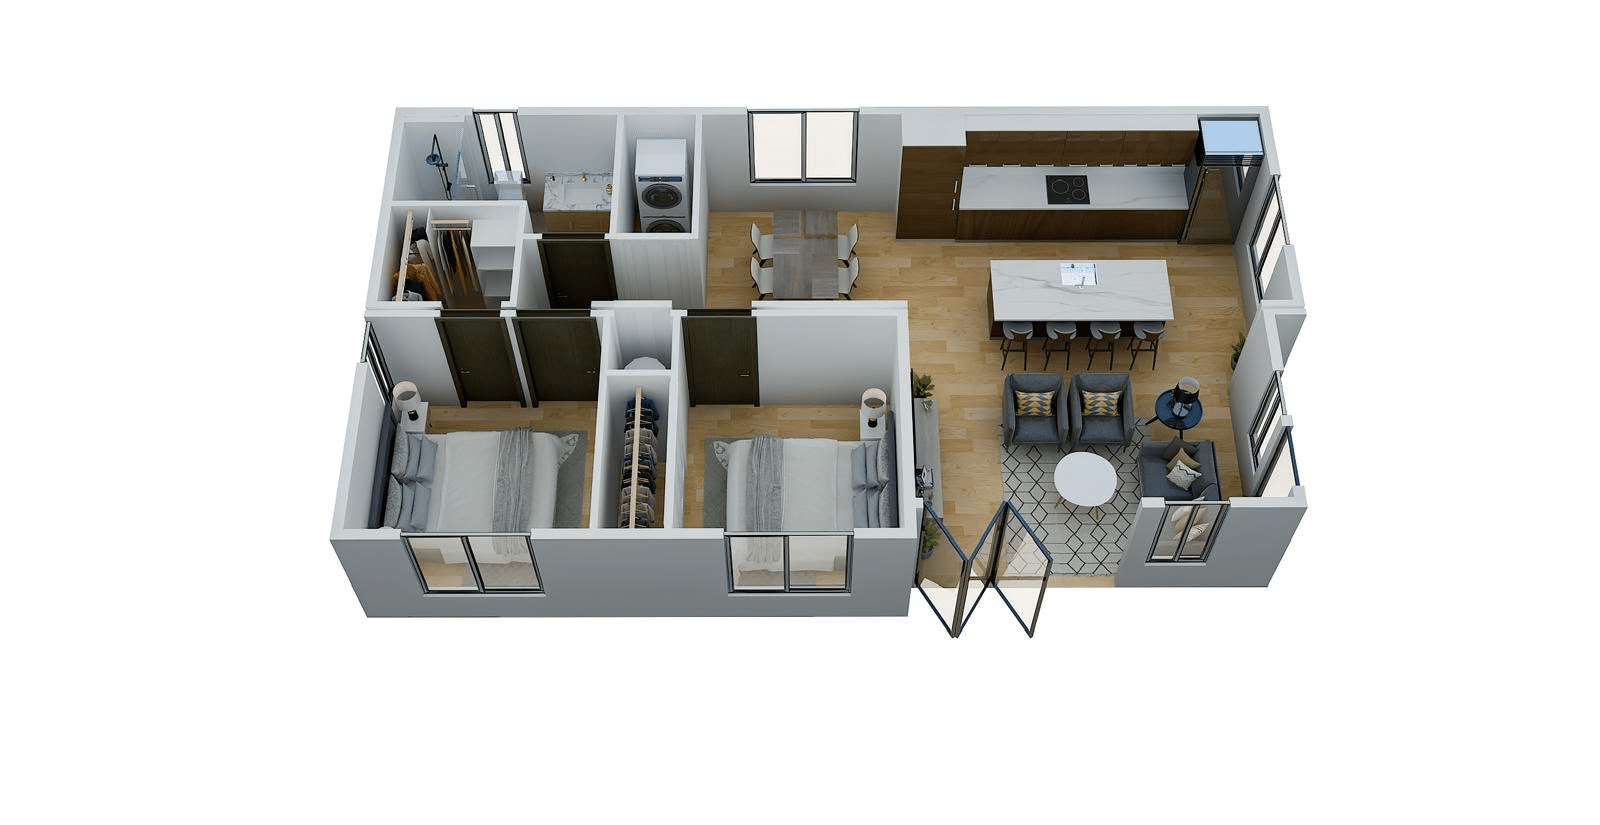
2 bed, 1 bath, 638 sq. ft., 14’-6” x 44’-0”
The Nest Two 638 brings two private bedrooms into an exceptionally efficient footprint. A full-size kitchen, comfortable living area, bathroom, and dedicated laundry space make this an ideal ADU for families, long-term guests, multigenerational living, or rental income.
Technical Specs
Floor Plan

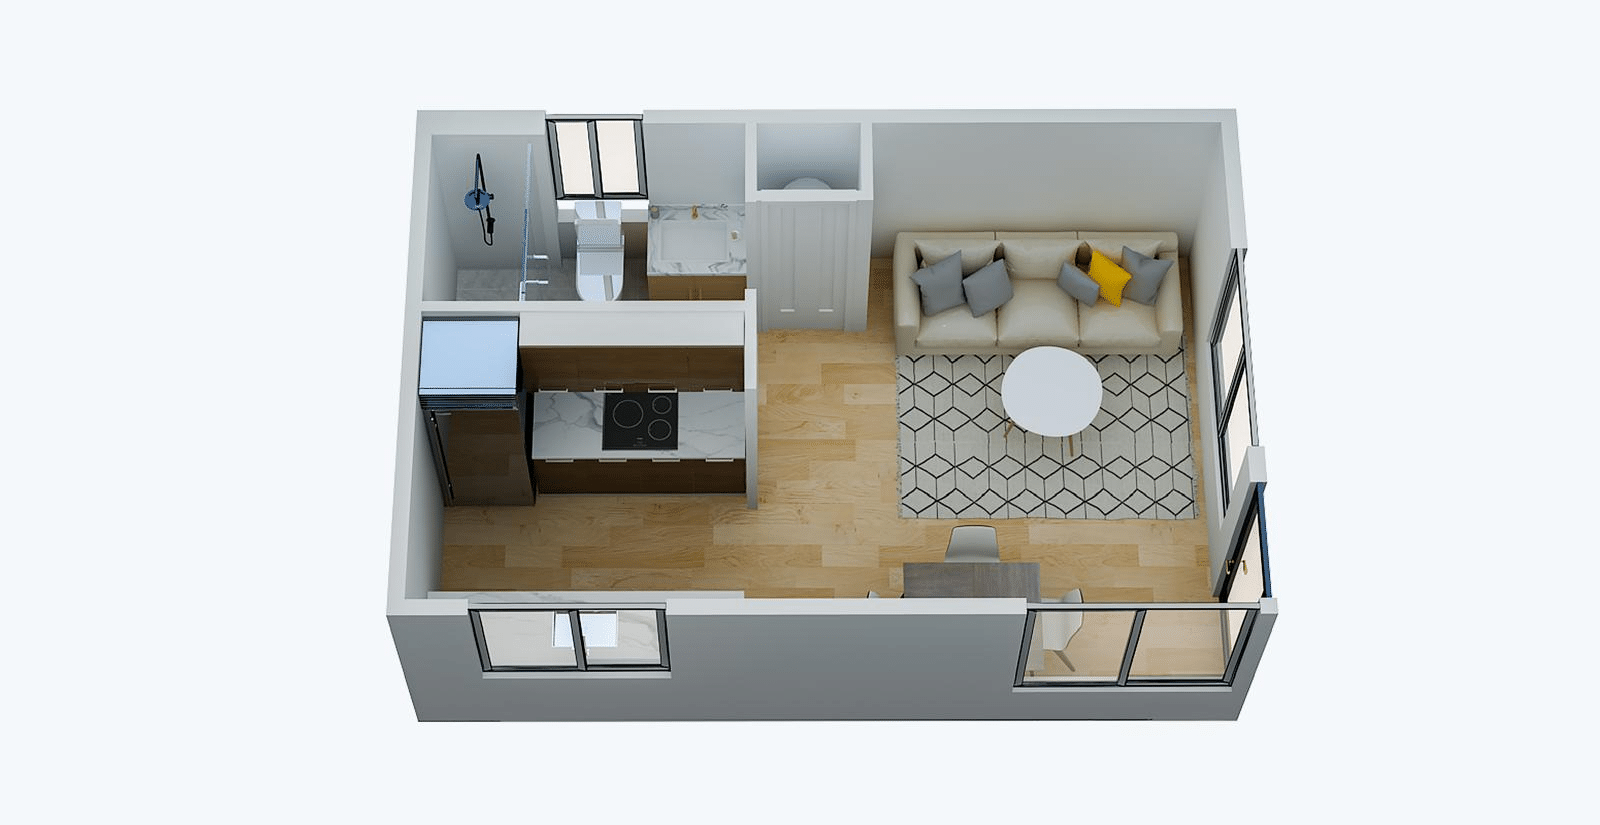
Studio, 1 bath, 294 sq ft
Meet the Nest Studio 294, a thoughtfully designed backyard retreat that delivers impressive functionality in a compact footprint. With a full bathroom, kitchenette, abundant natural light, and flexible living space, it’s an ideal choice for a guest suite, home office, rental, or private getaway.
Technical Specs
Floor Plan
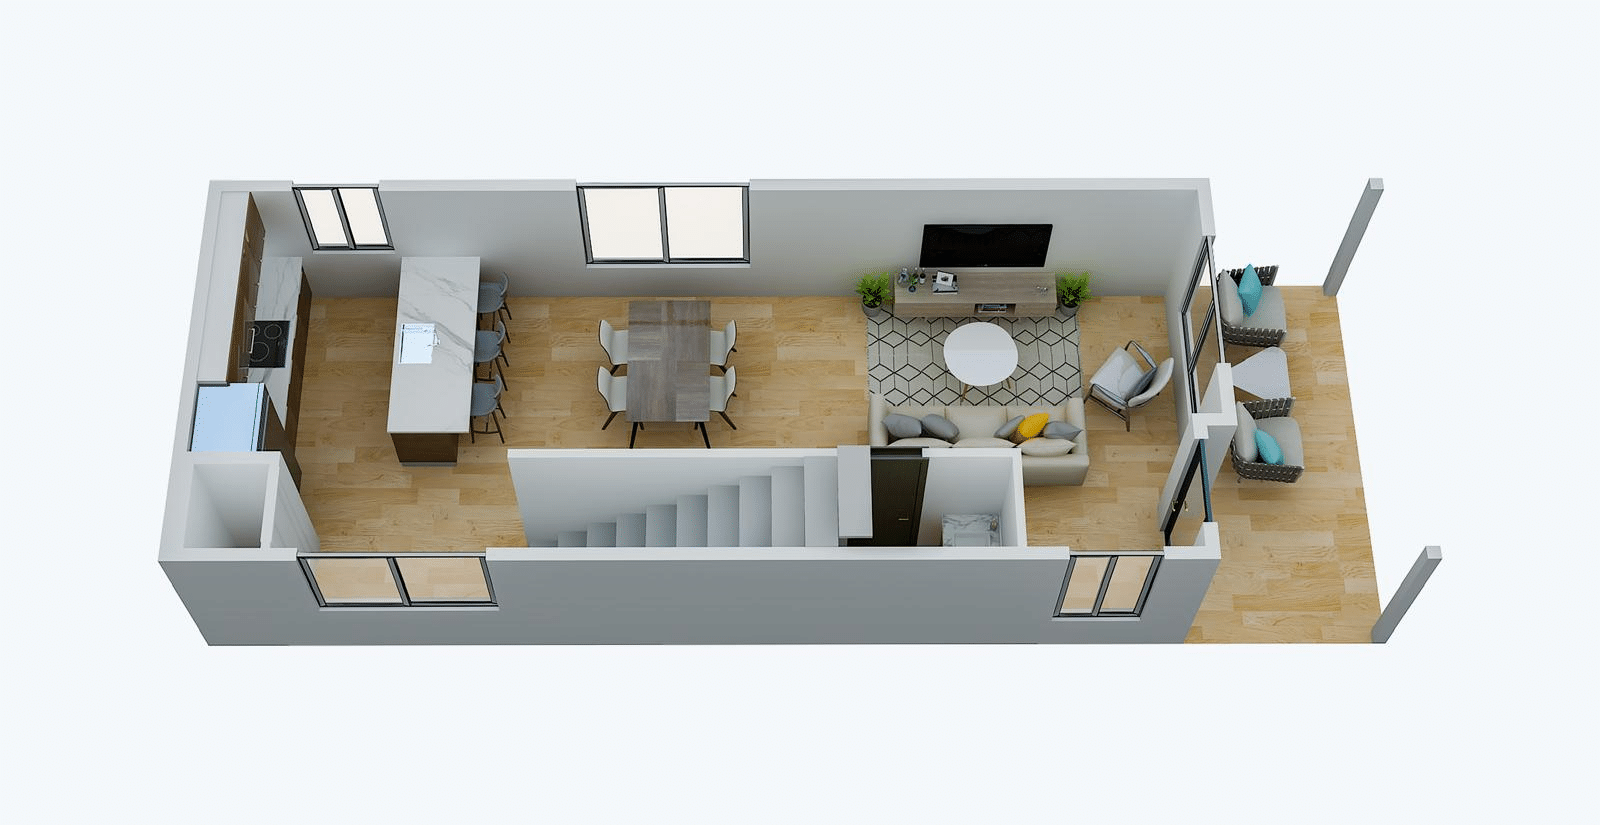
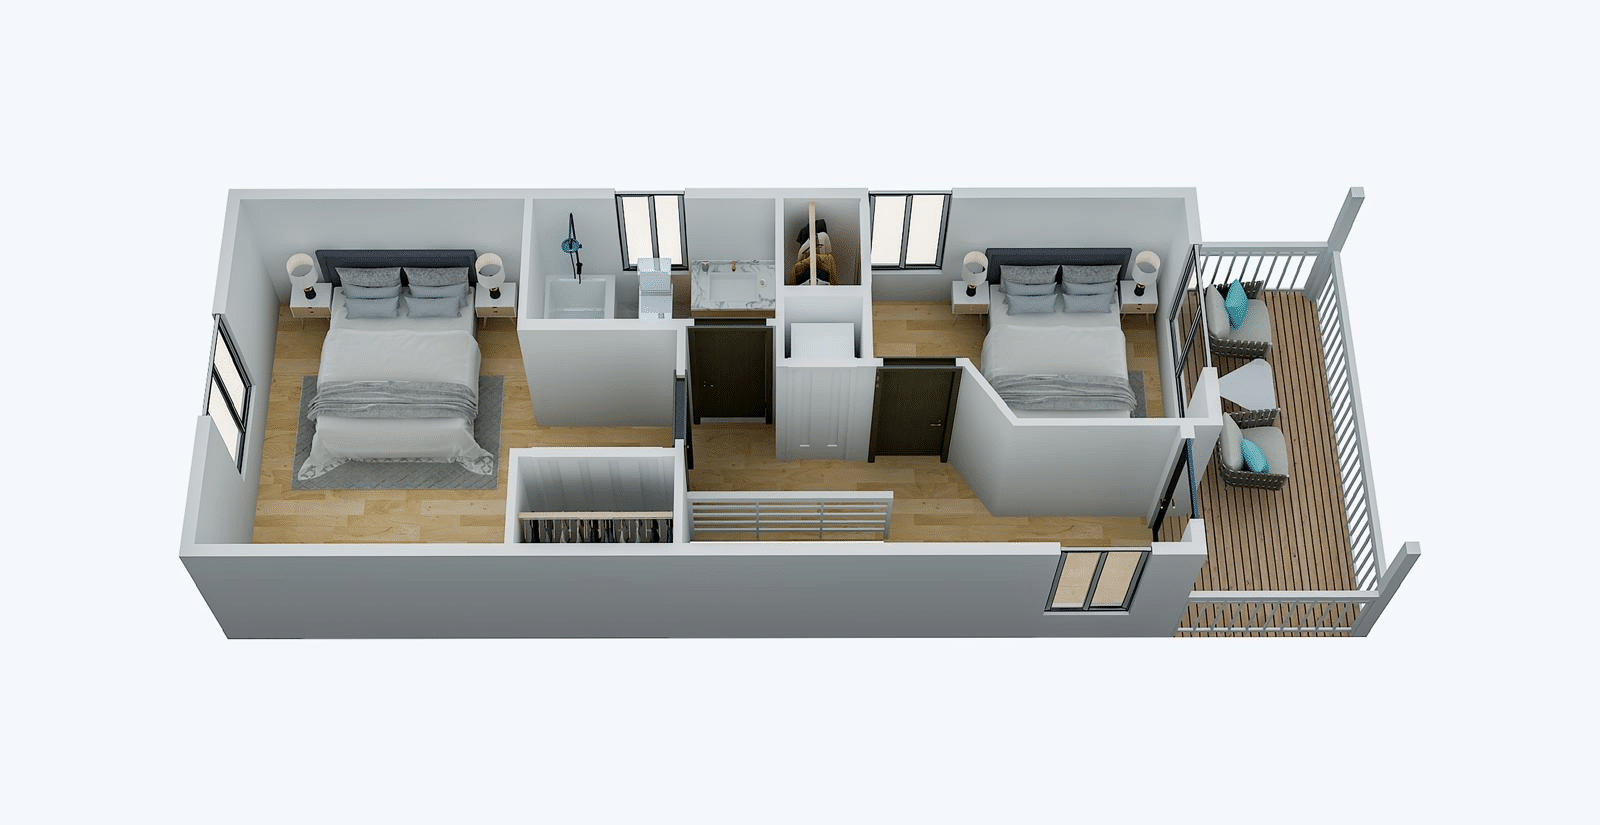
2 bedrooms, 2 baths, 1,000 sq ft
The Nest Duo 1000 brings true two-story living to a compact footprint. The main level features an open kitchen and living area designed for gathering, while two upstairs bedrooms provide separation and privacy. With two full bathrooms and abundant natural light, it delivers the feel of a complete home in just 1,000 square feet.
Technical Specs
Floor Plan
1–2 bedrooms, 1–2 baths, 800 sq ft
The Horizon 800 is designed for homeowners who want the flexibility of a larger ADU without sacrificing efficiency. Its open-concept kitchen, dining, and living areas create a spacious heart of the home, while flexible one- or two-bedroom configurations allow the layout to adapt to your needs.
Technical Specs
Floor Plan
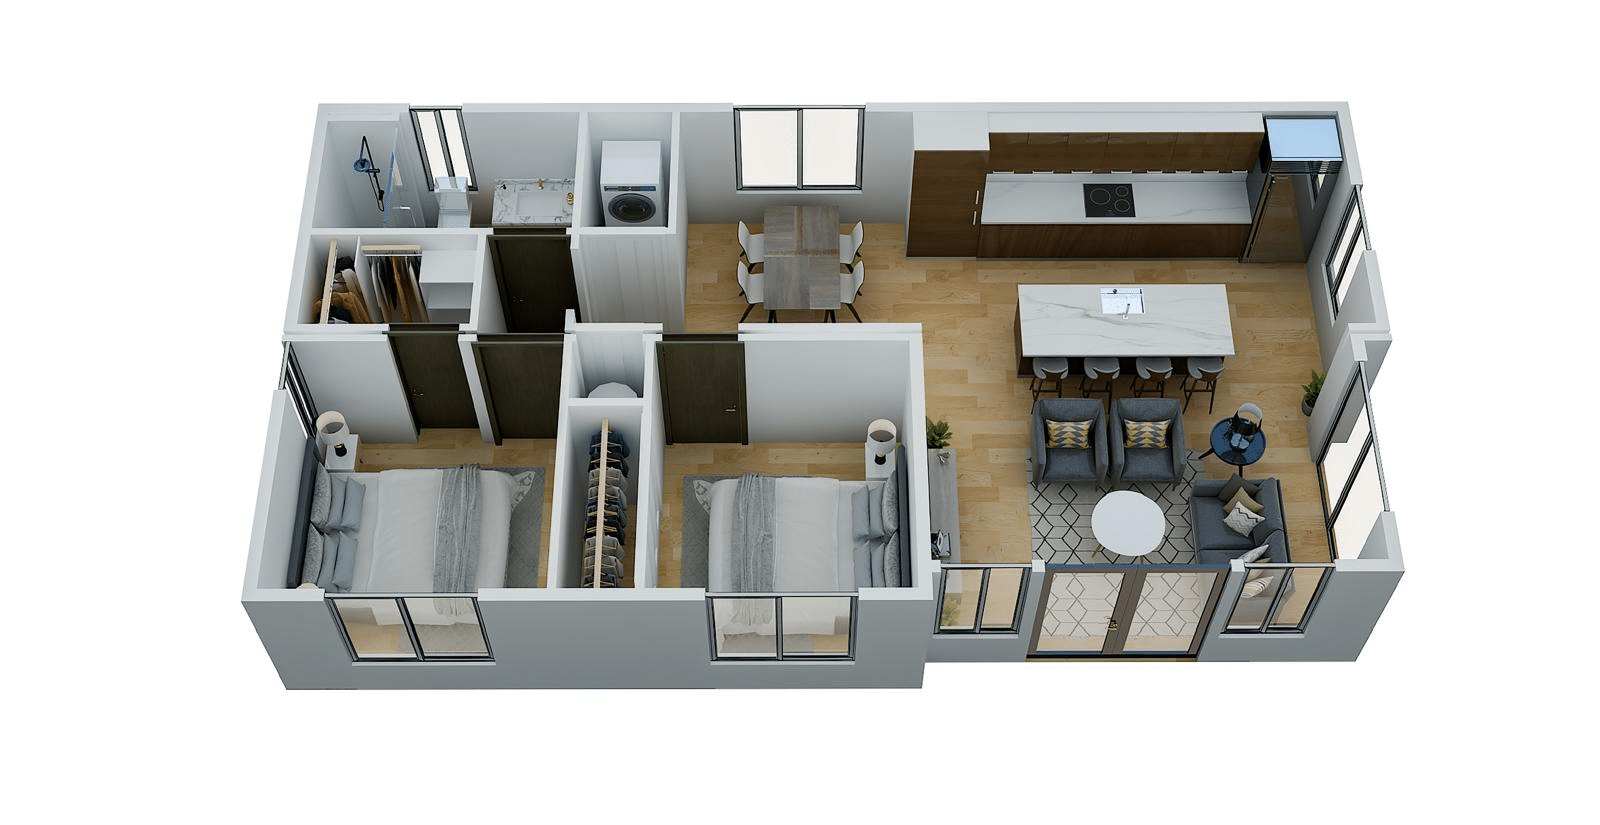
1–2 bedrooms, 1–2 baths, 1,000 sq ft
The Horizon 1000 offers the comfort and functionality of a full-size home in an ADU-friendly footprint. A spacious open living area, full kitchen, and flexible bedroom and bathroom configurations make it ideal for multigenerational living, long-term guests, or a premium rental residence.
Technical Specs
Floor Plan
Timeless designs, expertly constructed and delivered fully assembled to your backyard
Nest
Nest Studio
Nest One
1BR, 1 Bath, 497 sq. ft.
Nest Two
2BR, 1 Bath, 638 sq. ft.
Nest XL
Studio, 1 Bath, 294 sq. ft.
Nest Duo
Horizon 800
Enter your address to get started


By submitting your information, you agree to receive communications from Nestadu via email and/or text message regarding our products, services, and promotions. Message and data rates may apply. You can opt out at any time.
Is your backyard sloped?


Intimate craftsmanship with a cozy embrace of nature and design.


Rustic charm meets modern openness, embodying countryside sophistication


Effortless, open living with a focus on simplicity and accessibility.


When it comes to prefab construction, our factory partners are the best in the business, having built thousands of homes over the past three decades.

Sign up for our mailing list to learn
when we expand to your neighborhood
Sign up for our mailing list to learn
when we expand to your neighborhood
By submitting, you agree to receive emails and texts from Nestadu. Msg & data rates may apply. Opt out anytime.
Are you interested in a Custom or Prefab ADU?
What is the difference between Custom and Prefab ADUs?
Custom:
A Custom ADU is site-built on your property to meet your exact specifications. This option offers complete flexibility in design, materials, and layout to perfectly match your vision and the existing aesthetics of your property. Ideal for unique requirements and personalized finishes.
Prefab:
A Prefab ADU is a pre-designed, factory-built unit that is delivered fully assembled to your property. This option is typically faster and more cost-effective than custom builds, with a variety of design options to choose from. Perfect for those seeking a streamlined and efficient solution.
Based on the above, are you interested in a Custom or Prefab ADU?