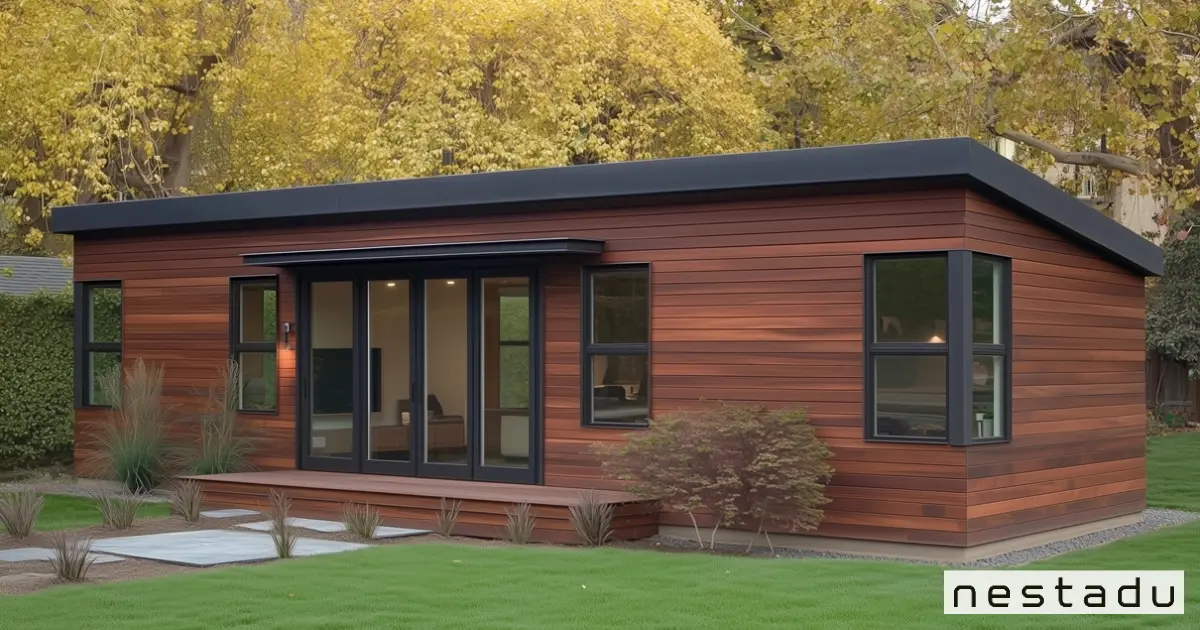
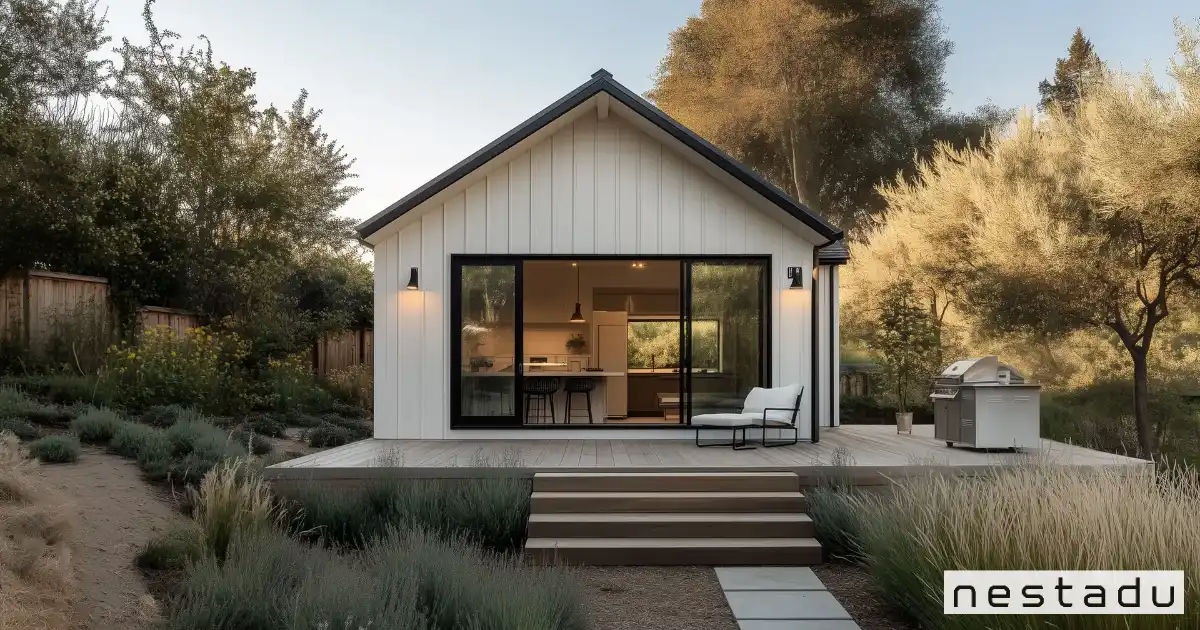
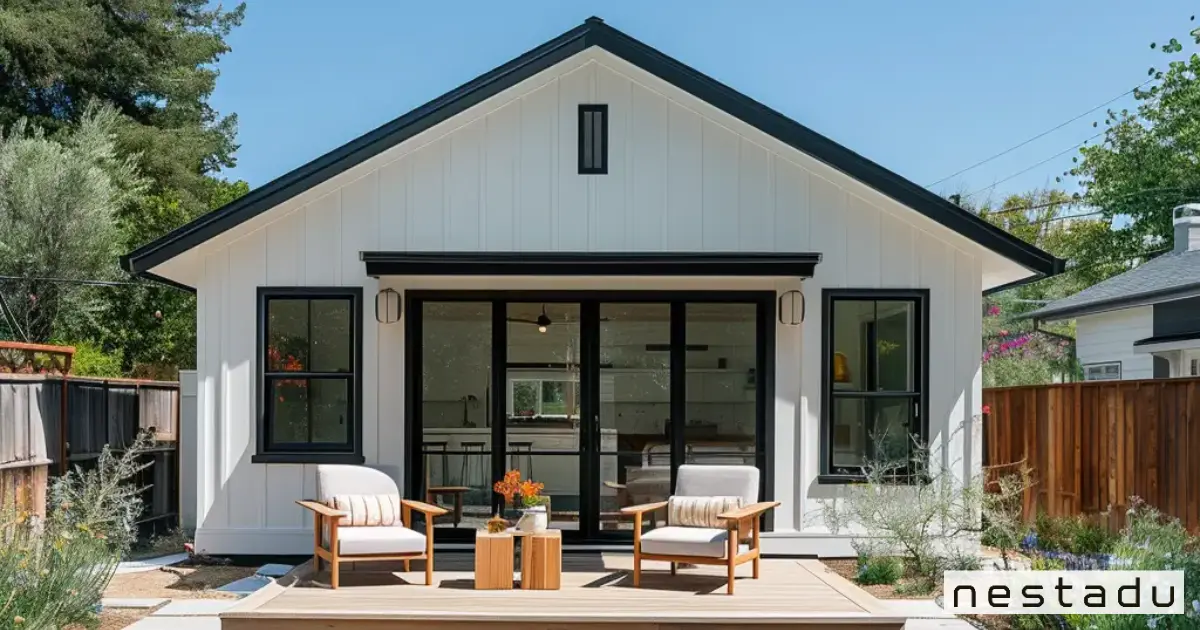
How big is 500 square feet? It is a space about 20 feet wide by 25 feet long, roughly the size of a large studio or a compact one-bedroom home. That is a little more than a standard two-car garage and about twice a one-car garage, enough room for a bedroom, bathroom, kitchen and living area.
If you are planning a backyard unit, 500 square feet is one of the most popular sizes in California. It sits right in the middle of the range covered in our guide on typical ADU sizes explained, and it comes with real fee and design advantages. Below, we break the number down with visual comparisons, layouts and the rules that matter.
How Big Is 500 Square Feet in Real Life?
Square footage is just length times width. So when someone asks how big is 500 square feet, the easiest answer is a rectangle that is 20 feet by 25 feet. Walk 20 steps one way and 25 the other (if each step is about a foot) and you have traced it out.
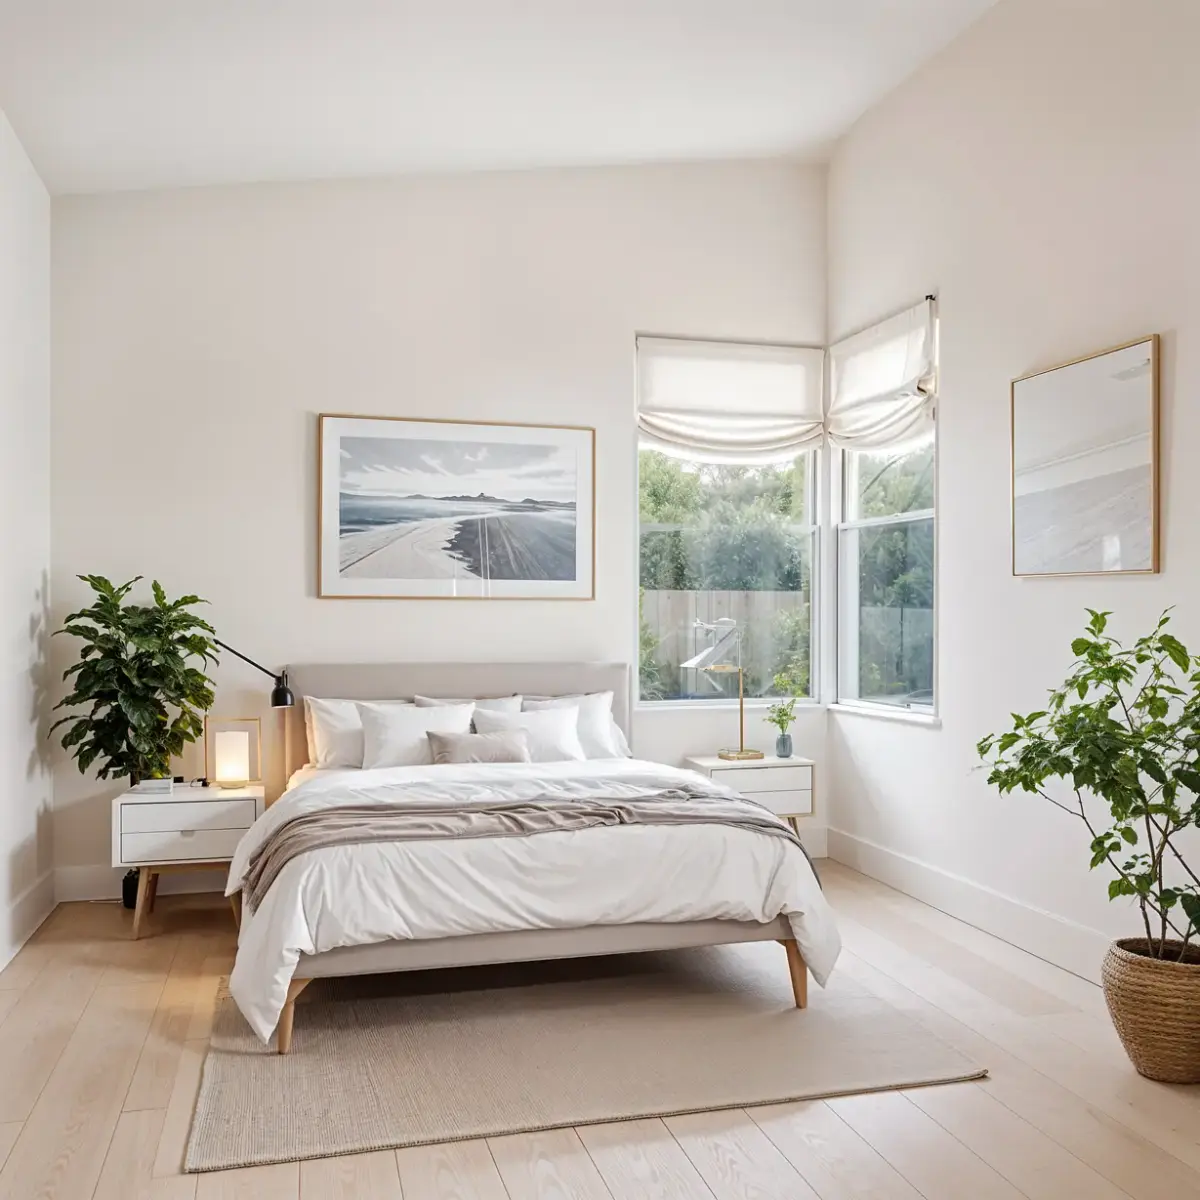
Rooms are rarely perfect rectangles, though, so how big is 500 square feet also depends on shape. A home of this size can be long and narrow, nearly square or shaped like an L. Here are a few ways the same area can be laid out:
- 20 ft x 25 ft: a common rectangle for a backyard ADU
- 10 ft x 50 ft: a long, narrow footprint, similar to a side yard strip
- 22.4 ft x 22.4 ft: a nearly perfect square
- 46.5 square meters: the metric equivalent (500 divided by 10.764)
Visual Comparisons That Help
Numbers on a listing are hard to picture. These everyday comparisons make the answer to how big is 500 square feet much easier to see:
| Everyday space | Approximate size | How 500 sq ft compares |
|---|---|---|
| One-car garage | 200 to 240 sq ft | About twice as big |
| Two-car garage | 400 to 440 sq ft | Slightly bigger |
| 10 x 12 ft bedroom | 120 sq ft | About four bedrooms |
| 20 x 20 ft room | 400 sq ft | One extra 5 x 20 ft strip |
| Nestadu Nest Two | 638 sq ft | About 138 sq ft smaller |
The garage sizes come from the This Old House guide, which lists a single-car garage at roughly 200 to 240 sq ft. In other words, a one-car garage is about half of a 500 sq ft home. If you have stood inside a two-car garage with both cars gone, you have a good feel for this size.
What Fits in a 500 Square Foot Home
People often ask how big is 500 square feet in terms of furniture, not math. A well-planned 500 sq ft floor plan can hold everything a person or couple needs day to day. Most layouts at this size include:
- A bedroom that fits a queen bed, two nightstands and a dresser
- A full bathroom with a shower or tub
- A kitchen with a sink, range, full-size or apartment-size fridge and a small counter run
- A living area with a sofa, TV wall and a small dining table
- A stackable washer and dryer closet, if planned early
The key is that every room still has to meet code. Under the state residential room minimums, habitable rooms must be at least 70 sq ft, at least 7 feet in any horizontal direction, and have ceilings of at least 7 feet. A 500 sq ft plan clears those minimums with room to spare.
Sample Room Split
To show how big is 500 square feet room by room, here is one way a one-bedroom plan might divide the space. Actual layouts vary by design and site.
| Area | Approximate size |
|---|---|
| Bedroom | 110 to 130 sq ft |
| Bathroom | 40 to 50 sq ft |
| Kitchen | 70 to 90 sq ft |
| Living and dining | 150 to 180 sq ft |
| Closets, laundry, walls | 60 to 90 sq ft |
Studio vs One Bedroom at 500 Square Feet
Once you know how big is 500 square feet, the next choice is how to use it. You can build a large open studio or a one-bedroom with a door between sleeping and living. Both work well, but they suit different people.
| Feature | 500 sq ft studio | 500 sq ft one-bedroom |
|---|---|---|
| Layout | One open room plus bath | Separate bedroom plus living area |
| Feels | Bigger and brighter | More private |
| Best for | One person, home office, guest suite | Couples, long-term tenants, family |
| Rental appeal | Good | Usually stronger |
| Furniture | Flexible, one zone per use | Needs planning for both rooms |
If you are still wondering how big is 500 square feet for a studio, it feels generous, since most studios are much smaller. California even allows efficiency units as small as 150 sq ft under Health and Safety Code 17958.1. A one-bedroom, on the other hand, gives a renter or family member a real door to close, which matters for privacy.
How Big Is 500 Square Feet on a Backyard Lot?
On a lot, the footprint matters as much as the floor area. A single-story 500 sq ft ADU at 20 by 25 feet needs that much clear, level ground, plus space around it. California law caps new ADU side and rear setbacks at no more than 4 feet, so a 20 by 25 foot unit needs roughly a 24 by 29 foot area when it sits in a back corner.
That makes 500 square feet one of the easiest sizes to fit behind an average home. Walk your yard with a tape measure before you fall in love with a floor plan.
A Real Example: The Nestadu Nest One
Our Nest One is a good way to picture how big is 500 square feet as an actual home. It is a 500 sq ft prefab unit with 1 bedroom and 1 bath, starting from $263,000. It shows that a full one-bedroom home, not just a room, fits inside this footprint.
For comparison, the rest of our prefab ADU models lineup ranges from small to mid size:
| Model | Size | Layout | Starting price |
|---|---|---|---|
| Nest | 200 sq ft | Studio, 1 bath | From $115,000 |
| Nest Studio | 330 sq ft | Studio, 1 bath | From $225,000 |
| Nest One | 500 sq ft | 1 bed, 1 bath | From $263,000 |
| Nest Two | 638 sq ft | 2 bed, 1 bath | From $317,000 |
If you want a different shape or style, a custom site-built ADU can also be designed at 500 sq ft. Our custom styles start from $400 per sq ft for Traditional, $500 for Farmhouse or Spanish, and $600 for Modern.
The 500 Square Foot Rule for JADUs and Impact Fees
The 500 number shows up in California ADU law, too. According to the state ADU guidance handbook, a junior ADU (JADU) of 500 sq ft or less is exempt from impact fees. A standard ADU of 750 sq ft of interior livable space or less also pays no impact fees.
So a 500 sq ft unit sits comfortably under both limits. When homeowners ask us how big is 500 square feet in fee terms, the answer is simple: small enough to skip impact fees. That can save thousands of dollars compared with a larger design that crosses the 750 sq ft line, where fees are charged in proportion to the size of the main home.
ADU vs JADU at 500 Square Feet
The biggest difference is where the unit sits and how it connects to your house:
- A JADU is created inside the walls of your existing home, often from a bedroom or part of an attached garage.
- A standard ADU can be attached or fully detached, like a backyard cottage.
- A detached ADU can go up to 1,200 sq ft under state law, so 500 sq ft is a choice, not a cap.
- Both types avoid impact fees at 500 sq ft or less.
For the full breakdown, read our post on the JADU and standard ADU differences.
Tips for Living Well in 500 Square Feet
Knowing how big is 500 square feet on paper is one thing. Living in it is another. A home this size feels spacious or cramped mostly because of design choices. These ideas make a big difference:
- Use tall ceilings and large windows to bring in light and make rooms feel wider
- Choose pocket or barn doors so doors do not eat floor space
- Build storage into the walls, under stairs, beds and window seats
- Pick furniture with two jobs, like a storage bench or drop-leaf table
- Keep one color palette so the rooms flow together
- Plan an outdoor patio that acts as an extra room in good weather
We cover more small ADU design ideas in a separate guide.
How Big Is 500 Square Feet FAQs
What size room is 500 square feet?
A 500 square foot room is about 20 feet by 25 feet, or roughly 22.4 feet on each side if square. That is slightly larger than a typical two-car garage and big enough for a full one-bedroom layout.
What does 500 square feet look like?
If you want to see how big is 500 square feet, it looks like a large studio apartment or a compact one-bedroom home. Picture about twice the floor area of a one-car garage, with space for a bedroom, bathroom, kitchen and living area.
Is 500 square feet big enough for two people?
Yes, 500 square feet works for most couples if the layout is planned well. A one-bedroom design with good storage and a separate sleeping area gives each person enough privacy.
How big is 500 square feet compared to a house?
How big is 500 square feet next to a house? It is much smaller than an average single-family house but a very common size for a backyard ADU. In California it also stays under the 750 sq ft line where impact fees start.
Can a 500 square foot ADU have a bedroom?
Yes, a 500 square foot ADU easily fits a legal bedroom. California code only requires habitable rooms to be at least 70 square feet and 7 feet wide in any direction.
Plan Your 500 Square Foot ADU With Nestadu
Now that you know how big is 500 square feet, you can decide if it fits your lot and goals. Nestadu designs, permits and builds ADUs across California, from the Nest One prefab to fully custom homes. Book a free consultation through our contact page for estimates or call Nestadu at 1-888-637-8238.