
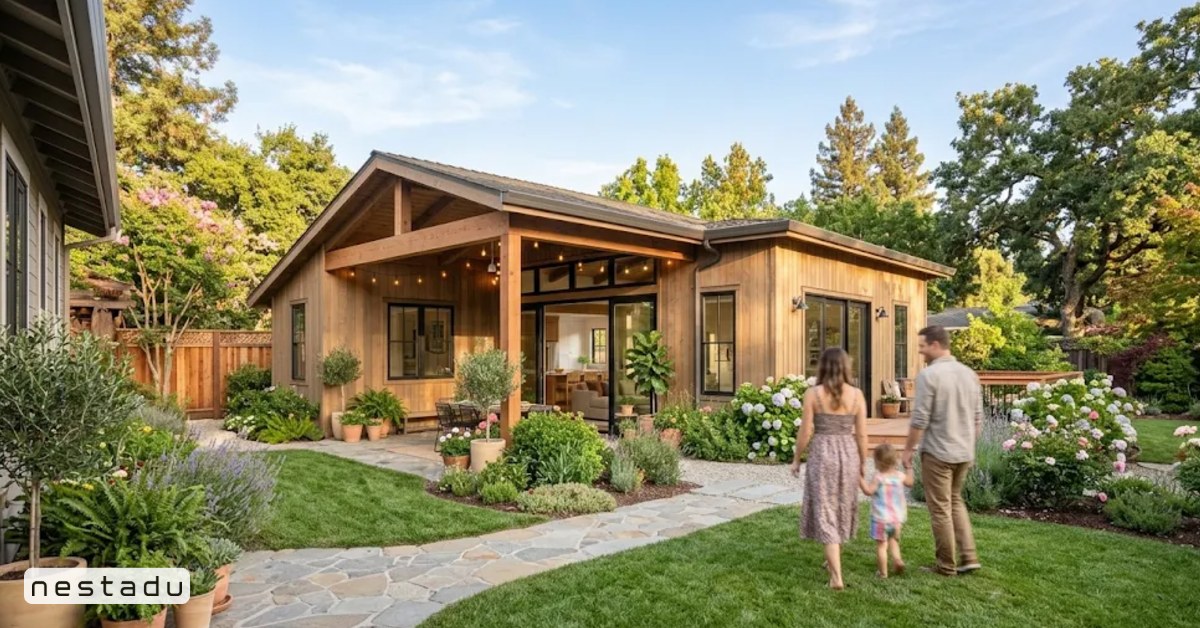
A 3 bedroom ADU is the largest kind of backyard home most California lots can hold. It gives a growing family, aging parents or a group of renters real bedrooms with doors, not just a sofa bed in a studio. Because it is so close to a full house, it is also the ADU type that brings the most questions about size, layout and budget.
This guide explains how big a 3 bedroom ADU needs to be, which floor plans work, what California ADU law allows and what costs to plan for. If you are still deciding how many rooms you need, our guide on how many ADU bedrooms are allowed is a good starting point.
How Big Is a 3 Bedroom ADU?
Most 3 bedroom ADU plans in California fall between about 950 and 1200 square feet. Below 950 square feet, the bedrooms start to feel like closets and the living area shrinks. Above 1200 square feet, many cities will not approve a detached ADU, so 1,200 is the practical ceiling in a lot of places.
A common sweet spot is 1,000 to 1,100 square feet with two bathrooms. That size fits three legal bedrooms, an open kitchen and living room, a laundry closet and some storage. If you want to picture these sizes, see our visual guide to what 800 square feet looks like and imagine adding one more bedroom wing.
| ADU size | Typical layout | How it feels |
|---|---|---|
| 900 to 950 sq ft | 3 bed, 1 or 1.5 bath | Tight bedrooms, small living room |
| 1,000 to 1,100 sq ft | 3 bed, 2 bath | Balanced, works for most families |
| 1,150 to 1,200 sq ft | 3 bed, 2 bath plus storage or office nook | Close to a small single-family home |
What California Law Allows for a 3 Bedroom ADU
State ADU law sets a floor that every city must allow, and cities can go higher. For a detached ADU with two or more bedrooms, a city must allow at least 1000 square feet. Many cities allow up to 1200 square feet. That is why 3 bedroom designs cluster around those two numbers.
Here are the main rules to check before you pick a plan:
- Size cap: 1,000 sq ft is the state minimum a city must allow for 2+ bedrooms; many cities allow 1,200 sq ft.
- Attached ADUs: often limited to 50% of the main home’s floor area, which can rule out 3 bedrooms on smaller houses.
- Setbacks: usually 4 feet from side and rear lot lines.
- Height: 16 feet for most single-story detached ADUs, with more allowed in some cases, such as near transit.
- Bedroom rules: each bedroom needs an egress window, a minimum size and a closet in many jurisdictions.
The official HCD ADU Handbook explains the statewide rules in plain terms. Your city’s code may add details, so always confirm with the local planning department. For more on room minimums, read our post on legal bedroom requirements for ADUs.
3 Bedroom ADU Floor Plans That Work
A good 3 bedroom plan keeps hallways short, groups the plumbing and gives each bedroom some privacy. Here are the layouts we see work most often on California lots.
Split-Bedroom Rectangle
The main bedroom sits at one end, two smaller bedrooms at the other, and the kitchen and living room are in the middle. This plan is great for families with teens or for renting rooms, because nobody shares a wall with the main suite. A rectangle around 30 by 36 feet gives about 1,080 square feet.
Bedroom Wing Plan
All three bedrooms line up along one side with a short hall, and the open living space runs along the other side. Plumbing for two bathrooms can share one wall, which helps hold costs down. This plan fits long, narrow lots well.
L-Shaped Plan
An L-shape wraps around a patio or an existing tree. One leg holds the bedrooms and the other holds the kitchen and living room. It feels open and private at the same time, but it uses more exterior wall and roof, so it often costs more. Learn more in our L-shaped ADU pros and cons guide.
Two-Story Plan
On a small lot, a two-story ADU can put the living area downstairs and three bedrooms upstairs. Height limits and neighbor privacy rules decide whether this is possible, so check local standards first. It saves yard space but adds stairs and structural cost.
Room Sizes Inside a 3 Bedroom ADU
Room sizes vary by plan, but these ranges are realistic for a 1,000 to 1200 square foot unit:
| Room | Typical size |
|---|---|
| Main bedroom | 11 x 12 to 12 x 14 ft |
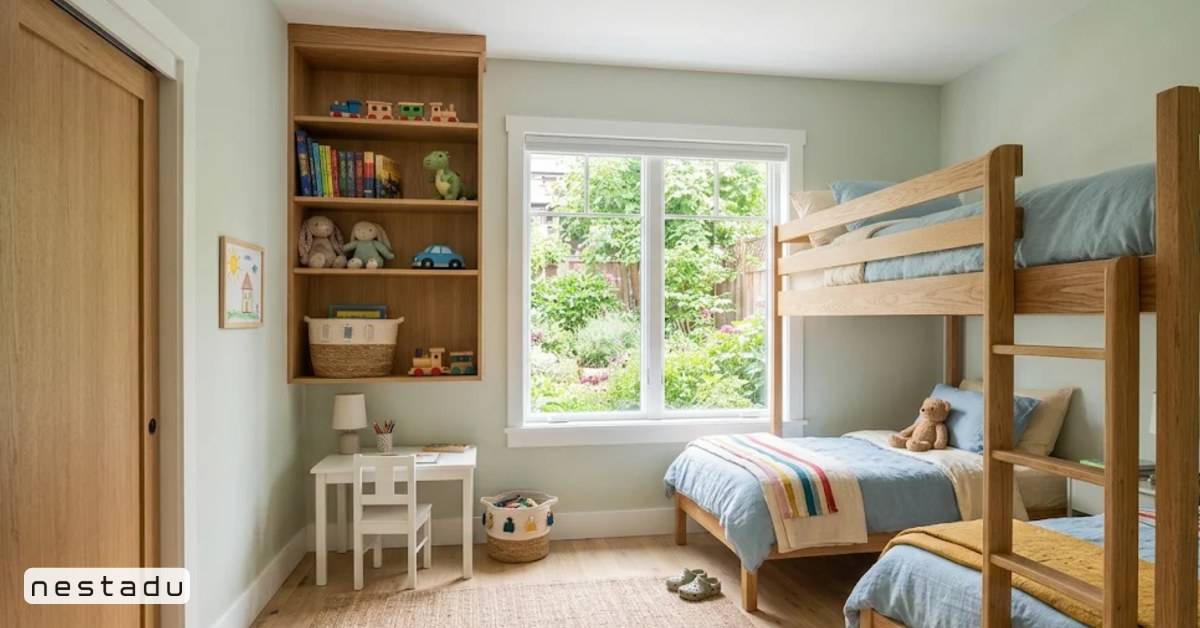
| Second and third bedrooms | 10 x 10 to 10 x 12 ft |
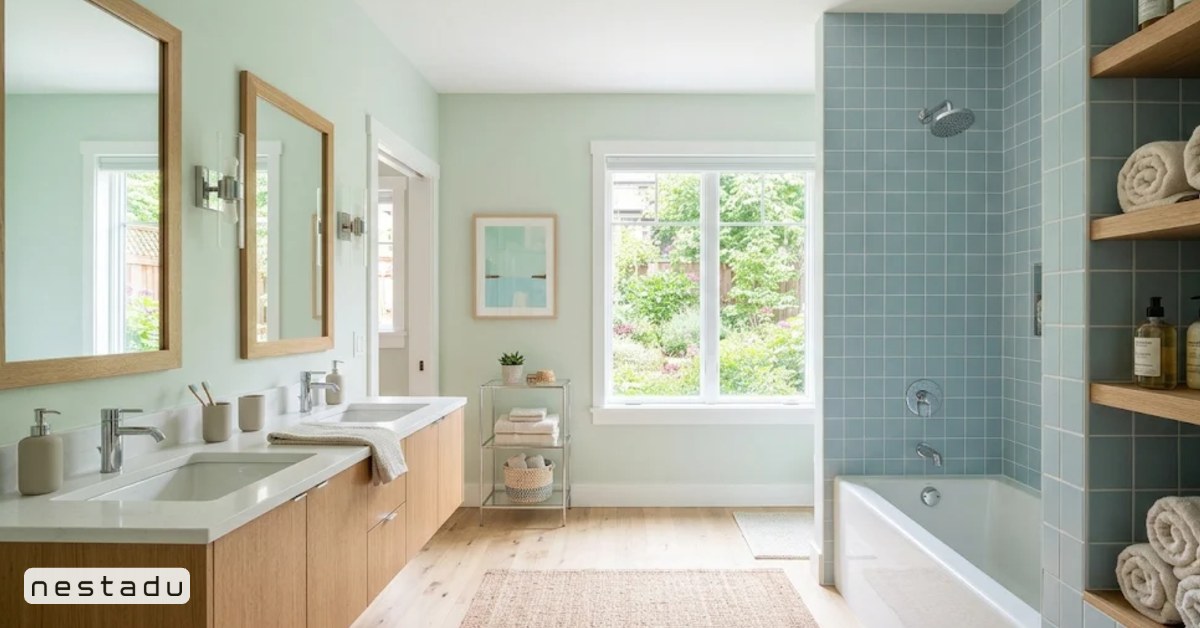
| Full bathroom (each) | 5 x 8 to 6 x 9 ft |
| Kitchen | 10 x 10 to 10 x 14 ft |
| Living and dining | 14 x 16 to 16 x 20 ft |
| Laundry closet | 3 x 6 ft |
A 10 by 10 foot bedroom fits a queen bed, a nightstand and a small dresser. If you want desks in the kids’ rooms, aim for 10 by 12 feet.
How Much Does a 3 Bedroom ADU Cost in California?
Cost depends on your city, site conditions, finishes and whether you choose prefab or custom. In many California markets, a new detached 3 bedroom ADU often lands somewhere between the mid $300,000s and $500,000 or more all in. Bay Area and coastal Los Angeles projects tend to sit at the higher end. These are planning ranges, not quotes.
Main cost drivers include:
- Size: each extra 100 square feet adds framing, finishes and roofing.
- Bathrooms: two full baths cost more than one, but they matter a lot for rent and resale.
- Site work: slopes, long utility runs and soil issues can add tens of thousands.
- Utilities: a 3 bedroom unit may need a panel upgrade or a separate meter.
- Fees: ADUs over 750 square feet can trigger impact fees in some cities.
- Finishes: flooring, cabinets and fixtures swing the budget more than most people expect.
For a full breakdown, read what it costs to build an ADU and our list of surprise ADU costs to plan for.
Who a 3 Bedroom ADU Makes Sense For
A 3 bedroom ADU is a big project, so it helps to be clear about why you need the space. It tends to make the most sense in these cases:
- A family moving onto the property while renting out the main house.
- Grown children with kids of their own who need separate bedrooms.
- Owners renting to roommates or families in high-rent areas.
- Multigenerational households that want one full home for grandparents plus a caregiver room.
If you only need space for one or two people, a 2 bedroom plan usually costs less and leaves more yard. Compare options in our 2 bedroom ADU floor plan guide.
Tips for Planning a 3 Bedroom ADU
A few early choices make a big difference later. Start by checking your lot size and the city’s maximum ADU size, because those two numbers decide whether three bedrooms fit at all. Then look at where sewer, water and power lines run, since long trenches add cost fast.
Keep bathrooms back to back or stacked so plumbing runs stay short. Put the laundry near the bedrooms, not the kitchen. Plan storage in every bedroom, because closets disappear quickly in small homes. And think about how the ADU faces the main house so both homes keep some privacy.
3 Bedroom ADU Frequently Asked Questions
Can you build a 3 bedroom ADU in California?
Yes. State law does not limit ADU bedroom counts in most cases, but the size cap does. Three bedrooms usually need at least 950 to 1000 square feet, which most cities allow.
What is the smallest 3 bedroom ADU?
Some designs fit three bedrooms into about 900 square feet, but rooms get very small. Around 1000 square feet is a more livable minimum.
Does a 3 bedroom ADU need two bathrooms?
Code does not require two bathrooms, but most owners add a second one. It makes the home far easier to live in and rent.
Is a 3 bedroom ADU a good investment?
It can be, especially in markets with strong family rental demand. It costs more to build, so compare likely rent with your budget. Our post on whether an ADU pays off covers the math.
Can a 3 bedroom ADU be attached to my house?
Sometimes. Attached ADUs are often capped at 50% of the main home’s size, so a 3 bedroom attached unit usually only works with a larger main house.
Planning Your 3 Bedroom ADU With Nestadu
A 3 bedroom ADU is a full home in your backyard, and the right plan depends on your lot, your city and how you will use it. Nestadu is a licensed California ADU builder that handles design, permits and construction for detached and attached ADUs across the Bay Area, Sacramento, Los Angeles and San Diego. Browse our ADU floor plan options or reach out to talk through what fits your property.
You can also read client reviews and get directions on Nestadu’s Google profile.
Nestadu
100 Shoreline Hwy, Suite 100, Building B, Mill Valley, CA 94941
Phone: (888) 637-8238
Email: info@nestadu.com
CSLB 1117837 | HCD DL1611393