

The best single car garage conversion ideas turn roughly 200 to 240 square feet into a studio ADU, home office, guest suite, gym, art studio or small rental. In California, an empty one-car garage can even become a legal ADU with no replacement parking required, making it one of the most affordable ways to add living space.
Before you pick a use, it helps to know the rules. Our guide to the legal garage conversion steps walks through permits in detail. This post focuses on single car garage conversion ideas, layouts, costs and the code minimums that shape what a small garage can become.
How Much Space a One-Car Garage Gives You
A single-car garage is small, but it is bigger than many people expect. According to the This Old House garage conversion pricing guide, a one-car garage is roughly 200 to 240 sq ft, while a two-car garage is about 400 to 440 sq ft.
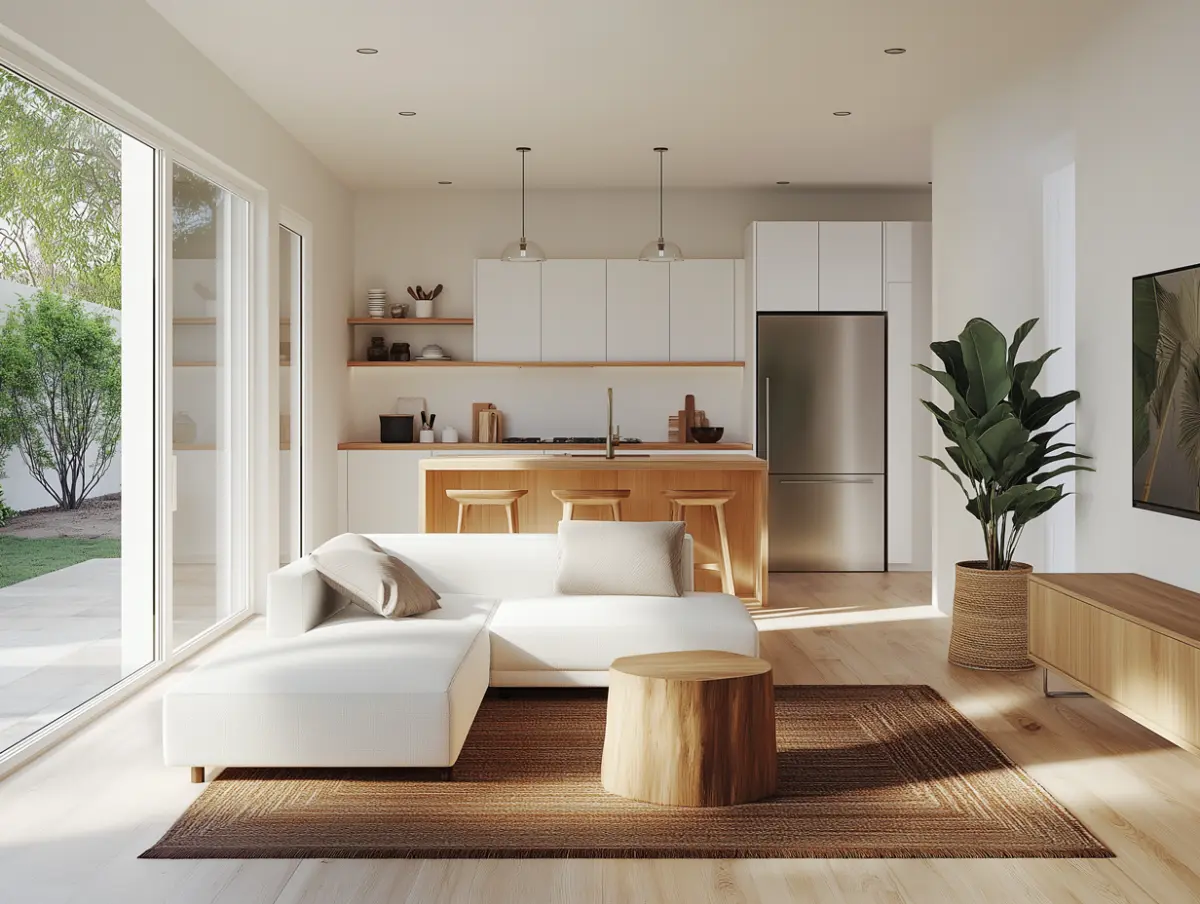
To put that in perspective, 200 sq ft is the same size as our smallest prefab, the Nest, which is a complete studio with a bathroom. So the space is tight, but it is enough for a real room. The best single car garage conversion ideas work with that footprint instead of fighting it.
| Garage type | Typical size | What it can realistically hold |
|---|---|---|
| One-car garage | 200 to 240 sq ft | One main use, such as a studio, office or gym |
| Two-car garage | 400 to 440 sq ft | A one-bedroom layout or two separate uses |
7 Single Car Garage Conversion Ideas Worth Considering
Here are the single car garage conversion ideas we see work best for California homeowners. Each one uses the space differently, so think about who will use it and how often.
1. Studio ADU
A studio ADU is the most valuable of all single car garage conversion ideas. It combines a sleeping and living area with a compact kitchen and a bathroom. Because it is a legal dwelling, it can house a family member or a long-term tenant.
2. JADU When the Garage Is Attached
If your garage is attached to the house, it may qualify as a junior ADU (JADU). A JADU is built within the walls of the existing home and can share some facilities with the main house. Learn more in our post on the JADU versus ADU differences.
3. Home Office
As single car garage conversion ideas go, a home office is one of the quickest. A private office behind a real door ends the kitchen-table workday. A one-car garage fits a large desk, shelving, a reading chair and even a small meeting table. It also keeps work noise away from the main house.
4. Guest Suite
A guest suite gives visiting family their own space, which is why it ranks high among single car garage conversion ideas for growing families. Add a bed, a small seating area and, if the budget allows, a bathroom. Guests stay longer and happier when they are not sleeping on the couch.
5. Home Gym
Garages already have tough concrete floors, which makes them natural gyms. Add rubber flooring, mirrors, good ventilation and a mini-split for comfort. This is one of the lower-cost single car garage conversion ideas because it rarely needs plumbing.
6. Rental Studio With Kitchenette
A rental studio with a kitchenette, bathroom and sleeping area can bring in monthly income. To rent it as a legal unit, it must be permitted as an ADU. See how much you might earn in our guide on ADU rental income potential.
7. Art or Hobby Studio
Painters, musicians and makers love a separate room they can leave messy. The big garage door opening can become a wall of windows or a glass door that floods the room with natural light.
How to Choose Between These Ideas
Start with three questions. Who will use the room, how many hours a day, and do you want income from it? If the answer includes sleeping overnight or renting, the most practical single car garage conversion ideas are the ones built as a permitted ADU or JADU from day one. Converting twice costs far more than planning once.
If the room is just for work or exercise, simpler single car garage conversion ideas like a finished office or gym may be all you need.
Layout Tips by Use
Every one of these single car garage conversion ideas needs a slightly different plan. Use this table as a starting point when you talk with a designer.
| Use | Must-haves | Layout tip | Plumbing needed? |
|---|---|---|---|
| Studio ADU | Kitchen, bathroom, sleeping area | Put the bath and kitchen on one wall to share plumbing | Yes |
| JADU | Efficiency kitchen, entry | Plan a separate exterior door | Often |
| Home office | Desk, storage, outlets | Place the desk facing the new window | No |
| Guest suite | Bed, closet, lighting | Keep the bed away from the old door opening | Optional |
| Home gym | Rubber floor, mirrors, fan | Leave open floor in the center | No |
| Rental studio | Kitchenette, bath, laundry nook | Use a Murphy bed or daybed to free up floor | Yes |
| Art studio | Light, sink, storage | Replace the garage door with glass | Optional |
A few layout rules apply to almost every plan:
- Group wet areas (kitchen, bath, laundry) together to cut plumbing costs
- Use the old garage door opening for a large window or entry door
- Add storage up high, since floor space is limited
- Level and insulate the floor before finishes go in
Turning a One-Car Garage Into a Legal ADU in California
Many single car garage conversion ideas stay simple rooms, but California makes it easier than most states to turn a garage into a legal home. Under state ADU approval law and state guidance, the key rules are:
- No replacement parking: when a garage is converted to an ADU, the city cannot require you to replace those parking spaces.
- No new setbacks: an existing garage converted to an ADU does not need to meet setback rules, even if it sits close to the property line.
- Room to grow: the official HCD ADU guidance allows a converted accessory structure to expand up to 150 sq ft for ingress and egress.
- Small is legal: Health and Safety Code 17958.1 allows efficiency units as small as 150 sq ft for up to two people.
- Fire sprinklers: an ADU does not need sprinklers if they are not required for the main house.
Rule number 2 is a big deal. A detached garage built right next to the lot line might be too close for a brand-new ADU, but converting the existing structure keeps it legal. If your garage is in poor shape, compare your options in our post on garage conversion versus demolition.
What a Single Car Garage Conversion Costs
Cost depends heavily on how far you go. This Old House groups garage conversions into four general tiers:
| Tier | Typical cost | What it usually covers |
|---|---|---|
| Basic | $4,000 to $12,000 | Insulation, drywall, flooring, lighting |
| Mid-range | $12,000 to $25,000 | Adds windows, HVAC, better finishes |
| High-end | $25,000 to $40,000 | Custom features and upgraded systems |
| Luxury | $40,000 to $52,000+ | Premium finishes and full remodel scope |
Common add-ons from the same source include:
- Leveling the floor: $600 to $2,000
- Adding a window: about $550 each
- Adding plumbing: $1,500 to $4,000
Budget is often what separates simple single car garage conversion ideas from bigger ones. Keep in mind these tiers describe general room conversions, not full California ADUs. A legal ADU with a kitchen, bathroom, permits, utility connections and energy code upgrades costs more than a simple finished room. The best way to know your number is a site visit and a written estimate.
Code Minimums for a Livable Garage Room
Whatever you build, habitable rooms must meet the California Residential Code. The rules in Chapter 3 set these minimums:
- Habitable rooms must be at least 70 sq ft (kitchens are excepted)
- Habitable rooms must be at least 7 feet in any horizontal dimension
- Ceilings in habitable space must be at least 7 feet high
- Bathrooms and laundry rooms can have ceilings of 6 feet 8 inches
A one-car garage clears the 70 sq ft and 7 foot width rules easily. These minimums shape which single car garage conversion ideas are practical in your garage. Ceiling height is usually fine too, but low beams or a sloped floor can cause problems once the floor is raised and insulated.
Single Car Garage Conversion Ideas FAQs
How much should a single garage conversion cost?
A basic single garage conversion into a finished room often costs $4,000 to $12,000, while high-end projects reach $25,000 to $40,000 or more. A legal ADU with a kitchen and bathroom costs more than those general room conversion tiers.
Are garage conversions a good idea?
Garage conversions are a good idea when you need living space more than parking or storage. In California they are especially practical because cities cannot require replacement parking when a garage becomes an ADU.
Can a one-car garage become a legal ADU?
Yes, a one-car garage can become a legal ADU in California. State law allows efficiency units as small as 150 square feet, and a converted garage can expand up to 150 square feet for ingress and egress.
Is it cheaper to convert a garage or to build an addition?
Converting a garage is usually cheaper than building an addition because the foundation, walls and roof already exist. The final cost still depends on the condition of the structure and whether you add plumbing.
What is the best use for a single car garage?
The best use depends on your goals, but among single car garage conversion ideas a studio ADU usually adds the most value because it creates a legal home. For lower budgets, a home office or home gym gives you a useful room with little or no plumbing.
Turn Your One-Car Garage Into a Legal ADU With Nestadu
If one of these single car garage conversion ideas fits your home, the next step is checking your garage and your city rules. Nestadu designs, permits and builds ADUs across California and handles the drawings and city communication for you. Book a free consultation on our free estimate contact page or call Nestadu at 1-888-637-8238.