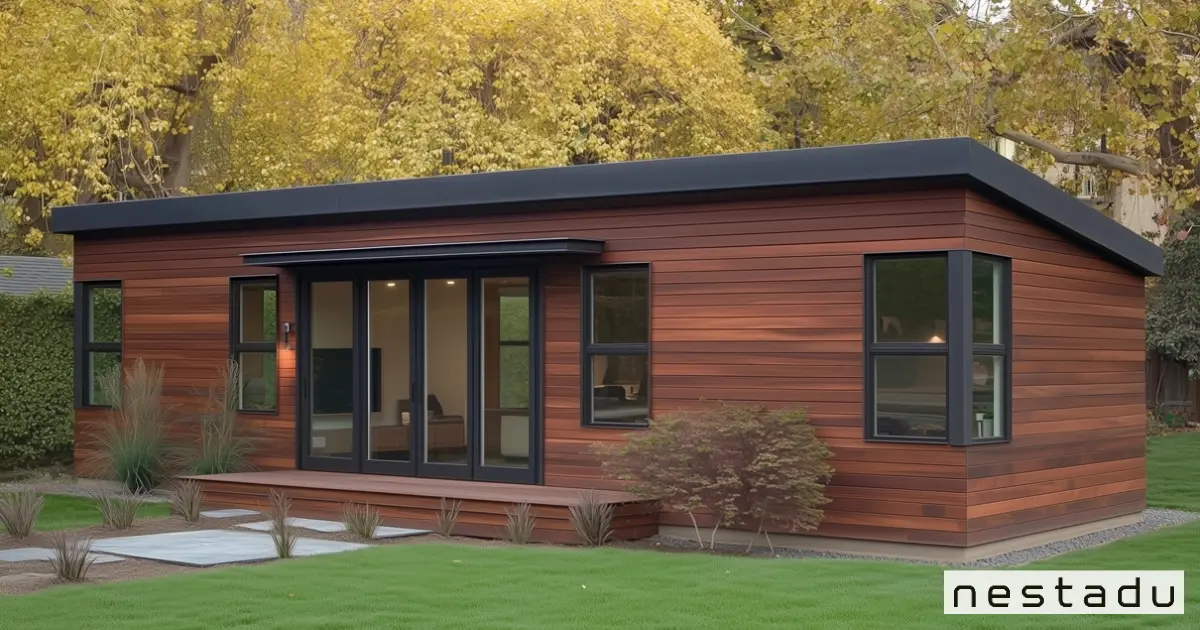
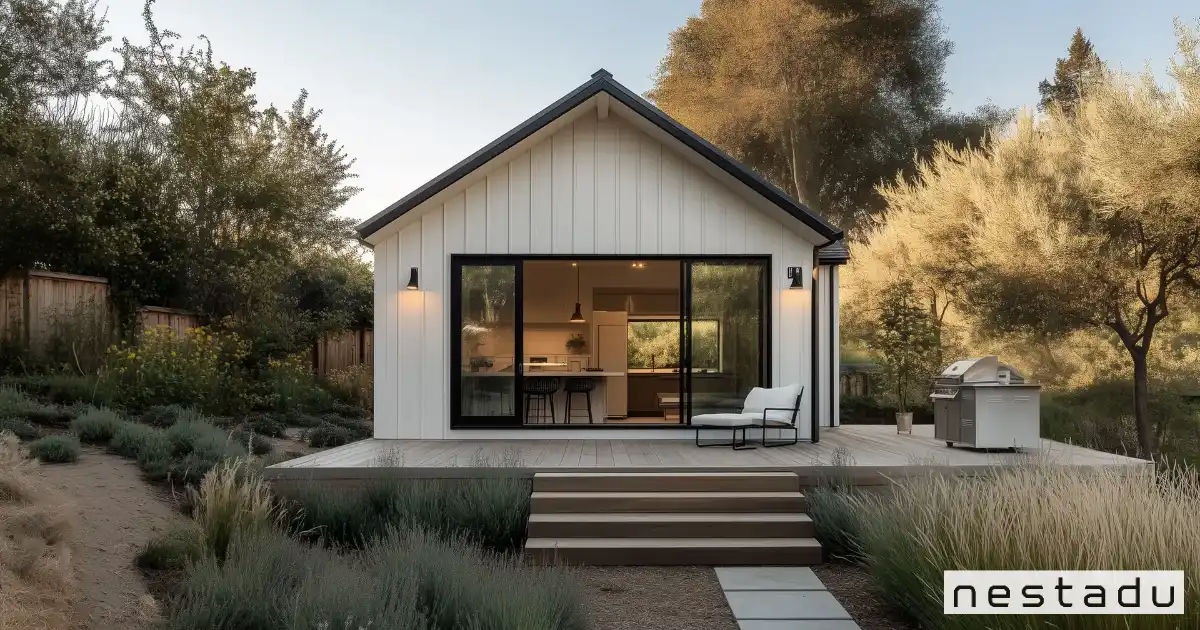
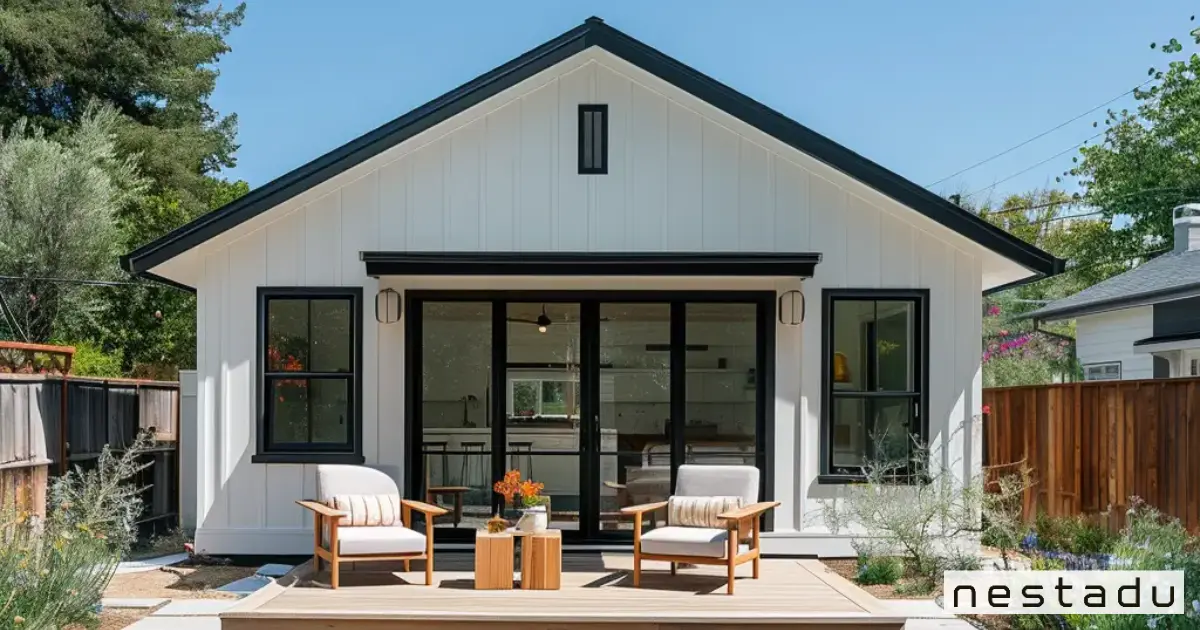
How big is 600 square feet? It is about the size of a 20 by 30 foot space, or a room roughly 24 by 25 feet, which equals about 55.7 square meters. That is enough for a comfortable one-bedroom home with a full kitchen, living room and bathroom, making it a sweet spot for California ADUs.
If you are planning a backyard unit, 600 square feet gives you real rooms instead of one open space. Our guide to one-bedroom ADU layouts shows several floor plan ideas. This post explains how big is 600 square feet in everyday terms, what fits inside, and what it could cost.
How Big Is 600 Square Feet in Real Life?
The easiest way to see it is a rectangle of 20 feet by 30 feet, because 20 x 30 = 600. A near-square version is 24 by 25 feet. Either way, you get about 50 percent more room than a 400 square foot studio.
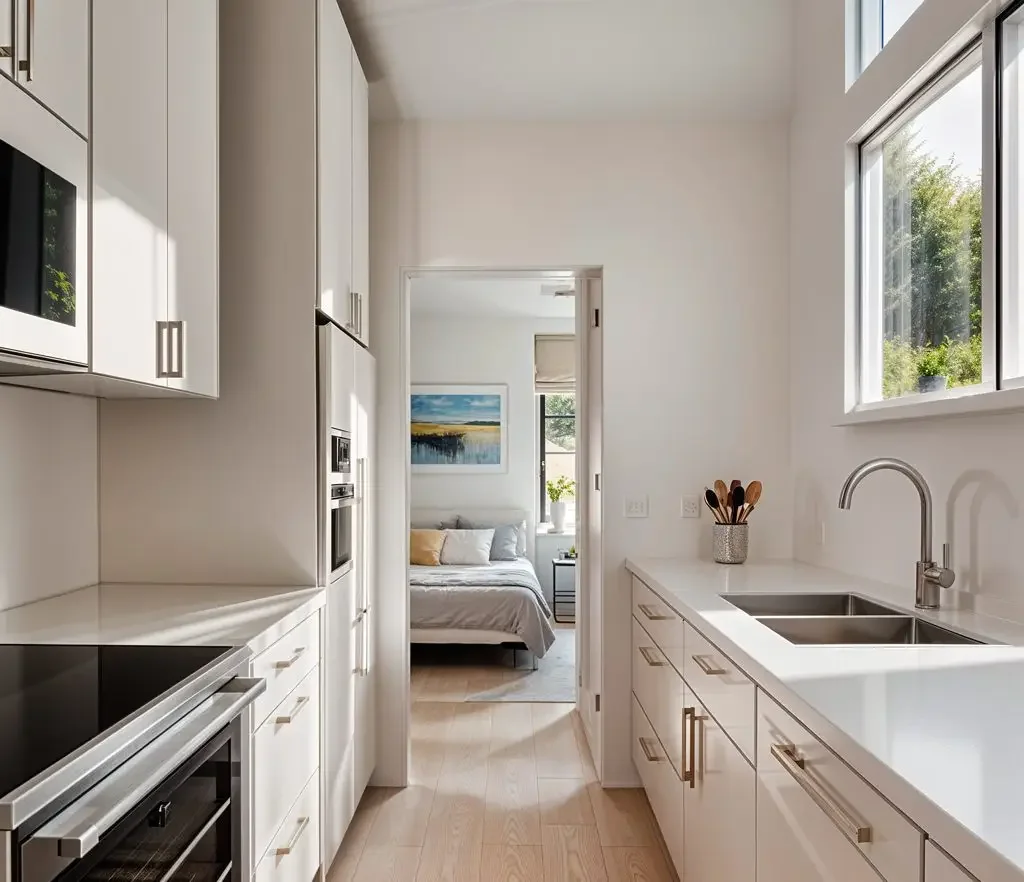
Shape changes how the space feels and how rooms line up. The table below shows common ways to reach 600 square feet and how each one works for an ADU.
| Dimensions | Math | Square Feet | How It Feels as an ADU |
|---|---|---|---|
| 20 ft x 30 ft | 20 x 30 | 600 | Balanced one-bedroom with a central living area |
| 24 ft x 25 ft | 24 x 25 | 600 | Nearly square, easy to split into rooms |
| 15 ft x 40 ft | 15 x 40 | 600 | Long layout for narrow side or rear yards |
| 12 ft x 50 ft | 12 x 50 | 600 | Rooms in a row, like a railcar |
In metric terms, 600 divided by 10.764 equals about 55.7 square meters. So when someone abroad asks how big is 600 square feet, that is the number to share.
How Big Is 600 Square Feet Compared to Familiar Spaces?
Numbers are easier to picture when you tie them to places you know. Here are six quick ways to visualize how big is 600 square feet.
- A small three-car garage. A 20 by 30 foot three-car garage is exactly 600 square feet.
- One and a half studios. Put a 400 square foot studio next to half of another and you reach 600.
- About four bedrooms of 12 by 12. Each is 144 square feet, and four of them total 576 square feet.
- A roomy city one-bedroom apartment. Many compact one-bedroom units fall close to this size.
- The Nestadu Nest One plus a bit. Our Nest One prefab is 500 square feet, so 600 adds about one small bedroom of space.
- Just under the Nest Two. Our Nest Two prefab is 638 square feet with two bedrooms, only 38 square feet more than 600.
Is 600 Square Feet Small for a House?
By the size of a typical American house, yes, 600 square feet is small. As a 600 sq ft ADU, though, it is a generous middle size. It is four times the 150 square foot minimum for an efficiency unit in California, and half the 1,200 square foot maximum for a detached ADU.
The table below shows how big is 600 square feet next to the Nestadu prefab lineup, which gives you real reference points.
| Nestadu Model | Layout | Size | Compared With 600 Sq Ft |
|---|---|---|---|
| Nest | Studio, 1 bath | 200 sq ft | 400 sq ft smaller |
| Nest Studio | Studio, 1 bath | 330 sq ft | 270 sq ft smaller |
| Nest One | 1 bed, 1 bath | 500 sq ft | 100 sq ft smaller |
| Nest Two | 2 bed, 1 bath | 638 sq ft | 38 sq ft larger |
So how big is 600 square feet in daily life? For one or two people, it feels like a full home. For a family of three or more, it can work with smart storage, but it will feel tight.
What Fits in a 600 Sq Ft ADU?
Once you understand how big is 600 square feet, the next question is how to divide it. This size is flexible enough for three very different layouts.
One-Bedroom ADU Layout
For most owners asking how big is 600 square feet for a rental, a one-bedroom is the answer. A separate bedroom gives privacy for a tenant, adult child or aging parent.
- Bedroom of about 11 by 12 feet with a closet
- Living room with a full sofa and a TV wall
- Kitchen with an island or peninsula and a full-size range
- Dining table for four
- Full bathroom and a laundry closet
Large Studio With a Home Office
Some owners prefer one open living and sleeping area plus a small office or den. This works well for a guest house or a work-from-home space.
- Open living and sleeping zone with a king bed
- Separate office nook with a door
- Full kitchen along one wall
- Walk-in closet beside the bathroom
Compact Two-Bedroom Layout
Two bedrooms can fit in 600 square feet, but each room must meet code. Under the state residential code standards, habitable rooms need at least 70 square feet and 7 feet in any horizontal direction, with ceilings at least 7 feet high. Our post on legal bedroom requirements explains the details.
Living in 600 Square Feet
How big is 600 square feet when you actually live in it? Comfort comes down to layout and storage, and the space is big enough that you do not have to give up a real kitchen or a full-size couch.
- Put the bedroom at the quiet end, away from the entry door
- Use tall cabinets and closets that reach the ceiling
- Choose a stacked washer and dryer to save floor space
- Add large windows and a glass door to connect with the yard
- Pick furniture that fits the room instead of oversized sectionals
Many people who have lived in 400 square feet find that 600 feels like a big step up. The extra 200 square feet usually becomes a bedroom wall, a dining area and much more storage.
California Rules That Favor a 600 Square Foot ADU
When you weigh how big is 600 square feet for your lot, state rules are a big reason this size is popular. The HCD ADU guidance page confirms that ADUs of 750 square feet or less of interior livable space are exempt from impact fees.
- No impact fees. At 600 square feet you stay 150 square feet under the 750 line, which leaves room for design changes.
- Guaranteed size. Under state minimum size protections, cities must allow at least an 800 square foot ADU with 4 foot side and rear setbacks.
- No low size caps. Cities cannot set a maximum ADU size below 850 square feet, or 1,000 square feet for more than one bedroom.
- Height room. Detached ADUs can be at least 16 feet tall, which allows vaulted ceilings in a 600 square foot plan.
Above 750 square feet, fees can be charged in proportion to the size of the main home. Staying at 600 keeps that cost off your budget.
What Does a 600 Sq Ft ADU Cost?
Cost is where how big is 600 square feet turns into a budget. Nestadu custom ADUs are priced per square foot by style, so the math is simple. These figures are starting-point estimates only, not quotes. Site work, utilities, slope and finishes will change the final price.
| Custom Style | Starting Price per Sq Ft | 600 Sq Ft Math | Starting-Point Estimate |
|---|---|---|---|
| Traditional | $400 | 600 x $400 | $240,000 |
| Farmhouse | $500 | 600 x $500 | $300,000 |
| Spanish | $500 | 600 x $500 | $300,000 |
| Modern | $600 | 600 x $600 | $360,000 |
For comparison, the Nest One prefab at 500 square feet starts at $263,000 and the Nest Two at 638 square feet starts at $317,000. Custom builds take about 8 to 10 months. See our ADU cost breakdown guide for what goes into each line item.
Knowing how big is 600 square feet and its starting price also helps you plan funding early. Our page on ADU financing options explains common ways homeowners pay for the build.
How Big Is 600 Square Feet FAQs
What size room is 600 square feet?
If you are wondering how big is 600 square feet as one room, it measures about 20 by 30 feet or 24 by 25 feet. That is large enough to hold a full one-bedroom home with a kitchen and bathroom.
How to visualize 600 square feet?
Picture a small three-car garage that is 20 by 30 feet. You can also think of it as about four 12 by 12 bedrooms placed together.
Is 600 sq ft big for an apartment?
A 600 square foot apartment is on the small side, but it is roomy for one or two people. It usually fits a separate bedroom, a full kitchen and a living room.
What does 600 sq ft look like?
If you want to see how big is 600 square feet, it looks like a compact one-bedroom with space for a dining table and real storage. It is about 50 percent larger than a typical 400 square foot studio.
Is 600 sq ft small for a house?
Yes, 600 square feet is small for a house, but it is a strong size for an ADU. In California it also stays under the 750 square foot impact fee line.
Design Your 600 Square Foot ADU With Nestadu
Now you know how big is 600 square feet and why it works so well for a backyard home. Nestadu designs, permits and builds custom and prefab ADUs across California. Request a free consultation with Nestadu or call 1-888-637-8238 for a free estimate.