
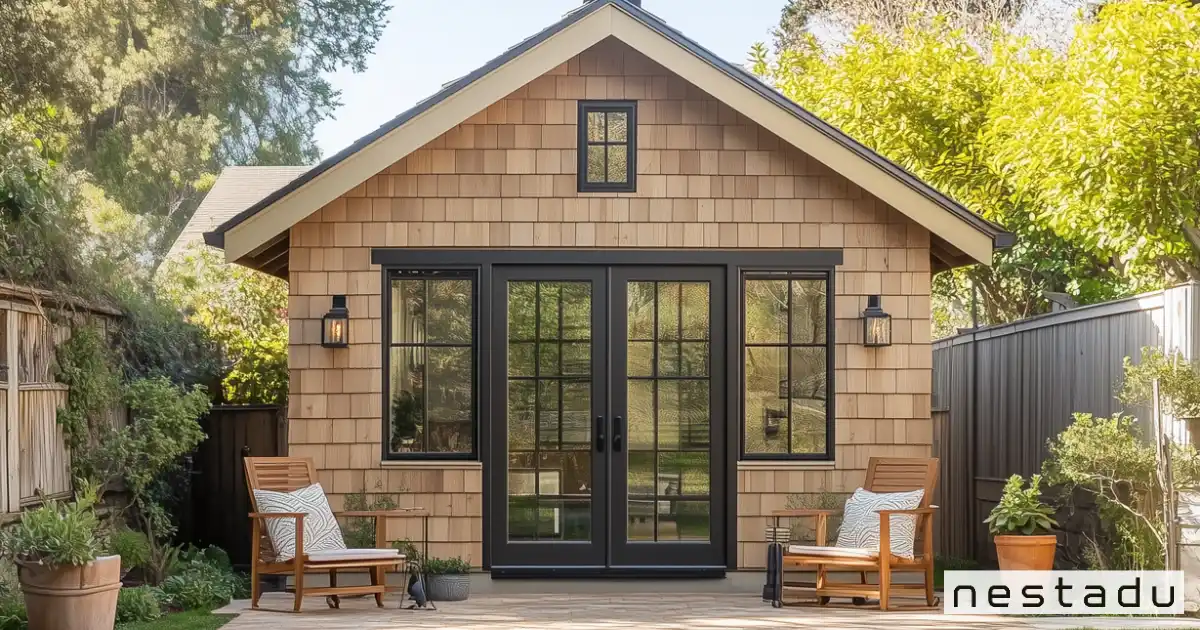
How many square feet is a 2 car garage? A standard two-car garage is about 400 to 440 square feet. Common sizes run from 20 by 20 feet (400 sq ft) up to 24 by 24 feet (576 sq ft), and older homes can be smaller. That footprint is also a very popular starting point for a garage ADU.
Many California homeowners ask this question because they want to turn an unused garage into a rental or a home for family. Our guide to ADUs with garages explained covers the bigger picture. Here we answer how many square feet is a 2 car garage, then cover layouts and the state rules that shape a conversion.
How Many Square Feet Is a 2 Car Garage on Average?
According to This Old House figures, a two-car garage usually measures 400 to 440 square feet, while a single-car garage is roughly 200 to 240 square feet. A 20 by 20 or 20 by 22 foot space fits that range almost exactly.
Still, the real answer to how many square feet is a 2 car garage depends on when and where the house was built. Many older homes have garages close to 18 by 20 feet, while newer homes often go bigger to fit trucks and SUVs. The only way to know your number is to measure.
Keep in mind that exterior and interior sizes differ, so how many square feet is a 2 car garage on paper may not match the livable space. Framing, drywall and insulation take inches off each side, and interior space is what counts for impact fee rules.
Common 2 Car Garage Sizes and Square Footage
The table below shows common two-car garage dimensions with the simple math. Use it to see how many square feet is a 2 car garage for each size and what that space works best for.
| Dimensions | Math | Square Feet | What It Fits |
|---|---|---|---|
| 18 ft x 20 ft | 18 x 20 | 360 | Two small cars, very tight, typical in older homes |
| 20 ft x 20 ft | 20 x 20 | 400 | Two midsize cars with little storage |
| 20 ft x 22 ft | 20 x 22 | 440 | Two cars plus a narrow storage wall |
| 22 ft x 22 ft | 22 x 22 | 484 | Two cars with room to open doors |
| 24 ft x 24 ft | 24 x 24 | 576 | Two larger vehicles plus shelving |
| 24 ft x 30 ft | 24 x 30 | 720 | Trucks, a workshop or a large ADU |
Beyond how many square feet is a 2 car garage, width matters most for daily use, because it controls how easily car doors open. Depth matters for long trucks and for storage along the back wall. For an ADU conversion, a deeper garage gives you more options for a separate bedroom.
How to Measure Your Garage Square Footage
You do not need special tools to find out how many square feet is a 2 car garage at your own house. A tape measure and a notepad are enough.
- Measure the inside width from wall to wall at floor level.
- Measure the inside depth from the garage door to the back wall.
- Round each number to the nearest half foot.
- Multiply width by depth to get the square footage.
- Subtract any areas you cannot use, such as a water heater closet or steps into the house.
One-Car vs Two-Car vs Three-Car Garage Sizes
Comparing garage types puts the numbers in context. So how many square feet is a 2 car garage next to a single stall? About double, since a one-car garage is roughly half the size, and a three-car garage adds another stall of about 10 to 12 feet in width.
| Garage Type | Example Dimensions | Square Feet | ADU Potential |
|---|---|---|---|
| One-car | 12 ft x 20 ft | 240 | Efficiency unit or small studio |
| Two-car (small) | 20 ft x 20 ft | 400 | Studio ADU |
| Two-car (large) | 24 ft x 24 ft | 576 | One-bedroom ADU |
| Three-car | 30 ft x 22 ft | 660 | One-bedroom ADU with extra storage |
| Three-car (large) | 36 ft x 24 ft | 864 | Two-bedroom ADU possible |
Even a one-car garage can become a legal home in California. State law allows efficiency units as small as 150 square feet, so the question of size is rarely a deal breaker.
What a 2 Car Garage Becomes as an ADU
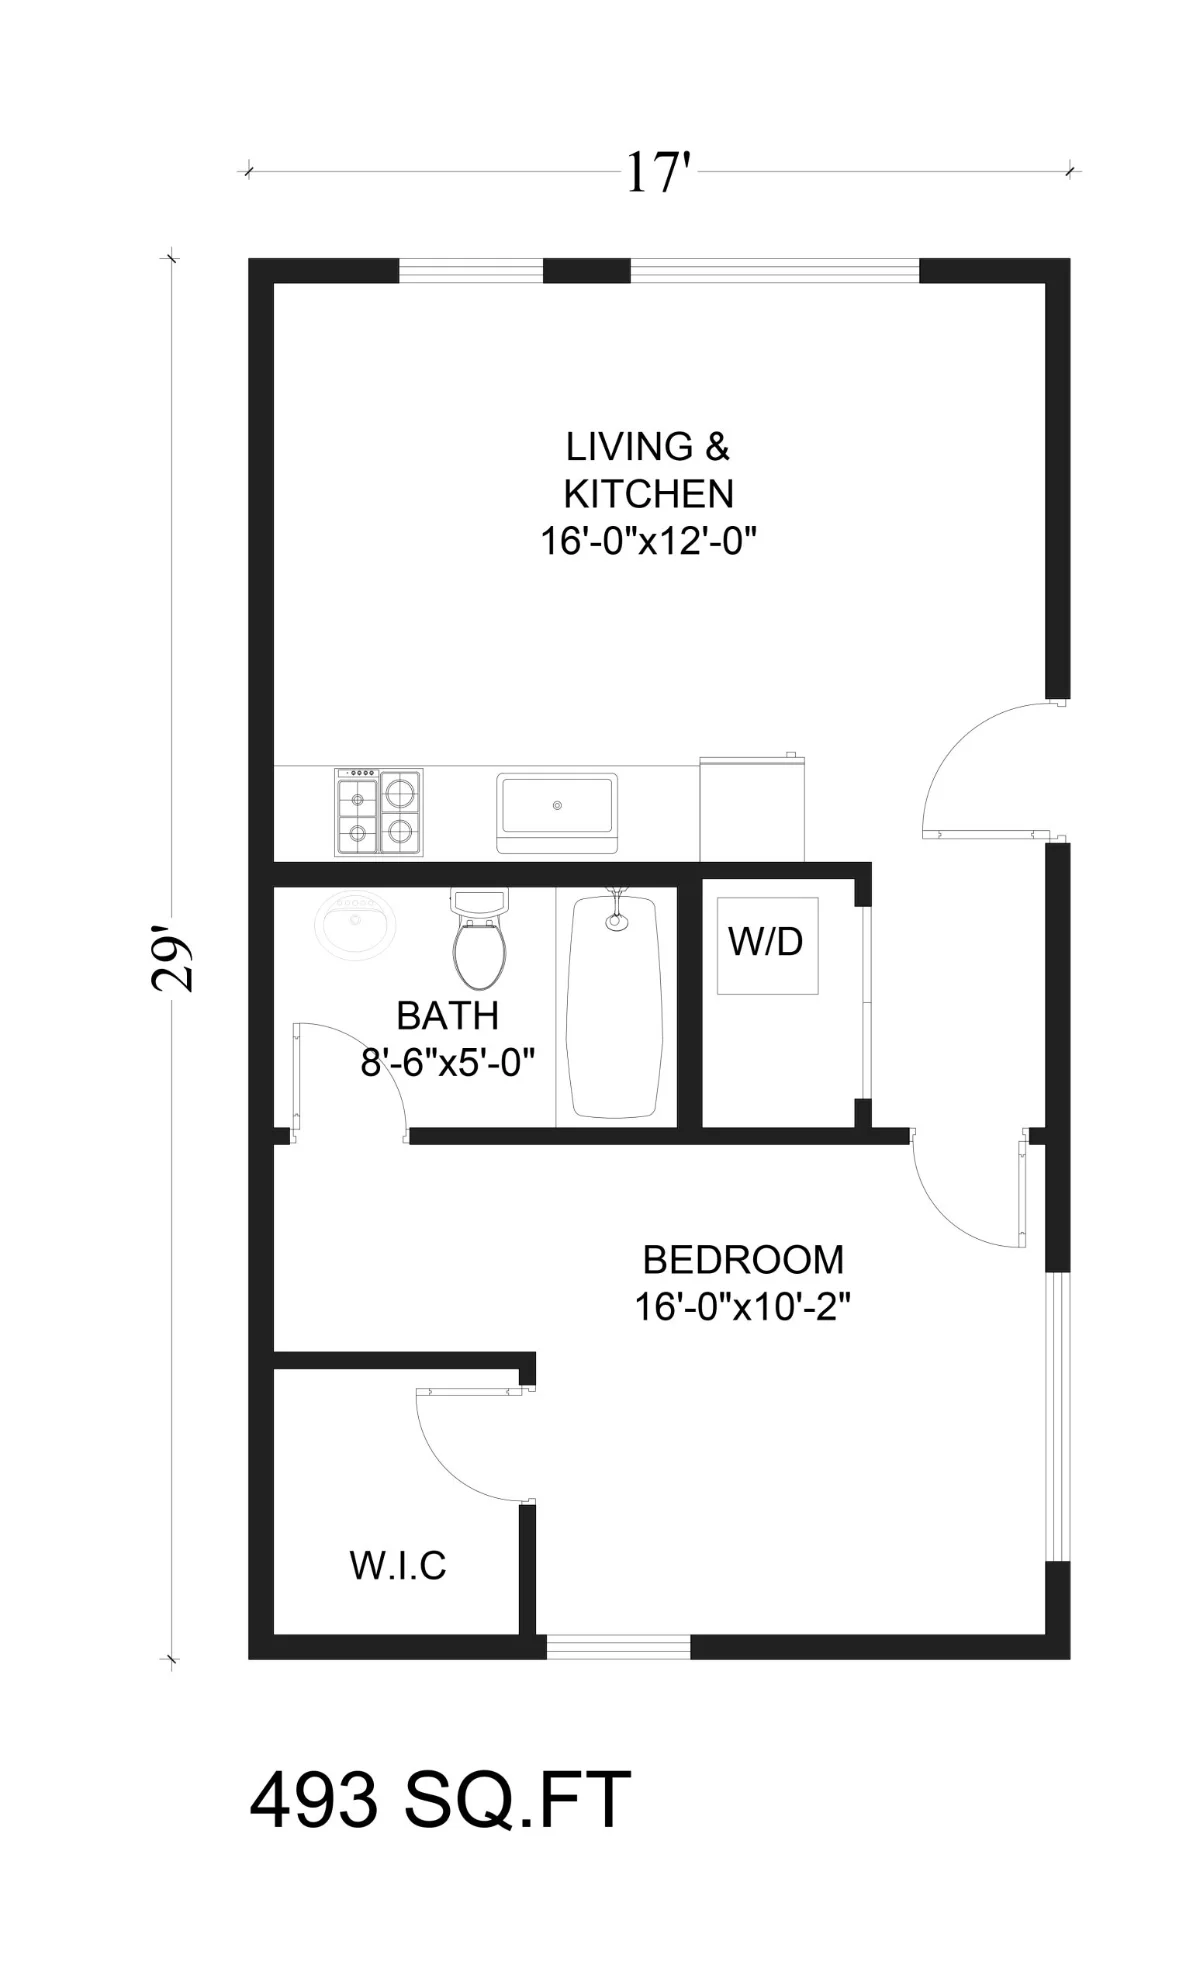
Once you know how many square feet is a 2 car garage on your property, you can match it to a layout. A 400 square foot garage lands between two Nestadu prefab models: the Nest Studio at 330 square feet and the Nest One at 500 square feet. That gives you a helpful reference for what each size feels like. A few things can shrink the usable area inside a garage:
- Wall framing, insulation and drywall on the exterior walls
- A water heater, furnace or electrical panel that must stay accessible
- Steps or a landing at the door into the main house
- Space lost if the old garage door opening becomes a thick new wall
Studio Layout in a 400 Sq Ft Garage
If your answer to how many square feet is a 2 car garage is close to 400, an open studio works best. Keep the kitchen and bathroom on the same wall to share plumbing lines and cut costs.
- Open living and sleeping area with a queen bed and sofa
- Kitchen along one wall with a full-size refrigerator
- Full bathroom with a shower in one corner
- Closet and laundry space beside the bathroom
- New window or glass door where the garage door used to be
One-Bedroom Layout in a 500 to 576 Sq Ft Garage
When the answer to how many square feet is a 2 car garage is closer to 576, as with a 24 by 24 space, you have room for a separate bedroom. California code requires habitable rooms of at least 70 square feet and at least 7 feet in any horizontal direction, which a 24 foot wide space handles easily.
- Bedroom of about 10 by 12 feet with a closet
- Living room and dining area facing the new front window
- Galley kitchen between the living area and bathroom
- Full bathroom with a door off the hallway or bedroom
If you want more space than your garage offers, you may be able to add on. See our conversion versus demolition guide to compare keeping the structure with starting fresh as a custom ADU design project.
California Garage Conversion ADU Rules
No matter how many square feet is a 2 car garage on your lot, California makes conversions easier than almost any other state. The key rules come from Government Code Section 66314 and the state housing department.
- No replacement parking. When a garage is converted or torn down for an ADU, the city cannot make you replace those parking spaces.
- No setback for existing structures. A converted garage can stay where it is, even if it sits closer to the property line than new buildings could.
- Room to expand. A converted accessory structure can grow by up to 150 square feet to fit ingress and egress, per the HCD ADU Handbook.
- No impact fees at 750 square feet or less. Almost every two-car garage conversion falls under that line.
- No fire sprinklers if the main house does not need them.
For a full walkthrough of approvals, read our post on garage conversion permit steps. Nestadu prepares the drawings and handles city communication for you.
Ceiling Height and Code Requirements for Garage ADUs
Knowing how many square feet is a 2 car garage is only the first step, because height matters too. Under the 2022 California Residential Code, Section R305.1 requires ceilings of at least 7 feet in habitable space and 6 feet 8 inches in bathrooms and laundry rooms. Most garages meet this, but low beams or a raised floor can cause problems.
Garage floors also slope toward the door for drainage, and other fixes add up. The same This Old House guide lists these typical costs:
- Leveling the floor: about $600 to $2,000
- Adding an extra window: about $550 each
- Adding plumbing: $1,500 to $4,000
- General conversion tiers: $4,000 for basic work up to $52,000 or more for luxury finishes
Those tiers are general room conversions, not full California ADUs with a kitchen, bathroom and permits. Watch for these issues too:
- Check ceiling height at the lowest beam, not the center
- Plan for insulation, which can raise the floor and lower the ceiling
- Confirm the electrical panel can handle a kitchen and heating
- Look for signs of foundation cracks before you commit
How Many Square Feet Is a 2 Car Garage FAQs
How many cars can fit in a 400 sq ft garage?
A 400 square foot garage fits two small or midsize cars, which is why 400 is the usual answer to how many square feet is a 2 car garage at minimum. There is little room left for storage or for opening doors wide, so larger vehicles feel tight.
Will a 20×20 garage fit two cars?
Yes, a 20 by 20 garage fits two compact or midsize cars side by side, and its 400 square feet is the most common answer to how many square feet is a 2 car garage. Full-size trucks and large SUVs usually need a wider and deeper space.
Is a 24×24 garage big enough for 2 cars?
Yes, a 24 by 24 garage is 576 square feet and fits two larger vehicles with space for shelves. As an ADU, it is big enough for a one-bedroom layout.
What is a good 2 car garage size?
For comfort, a garage of 22 by 22 to 24 by 24 feet works well. That gives you 484 to 576 square feet with room for doors and storage.
How many square feet is a 1 car garage?
A single-car garage is roughly 200 to 240 square feet. A 12 by 20 garage, for example, equals 240 square feet.
Turn Your 2 Car Garage Into an ADU With Nestadu
Now you know how many square feet is a 2 car garage and what that space can become. Nestadu designs, permits and builds ADUs across California, including garage conversions and new detached units. Schedule your free consultation with Nestadu or call 1-888-637-8238 for a free estimate.