
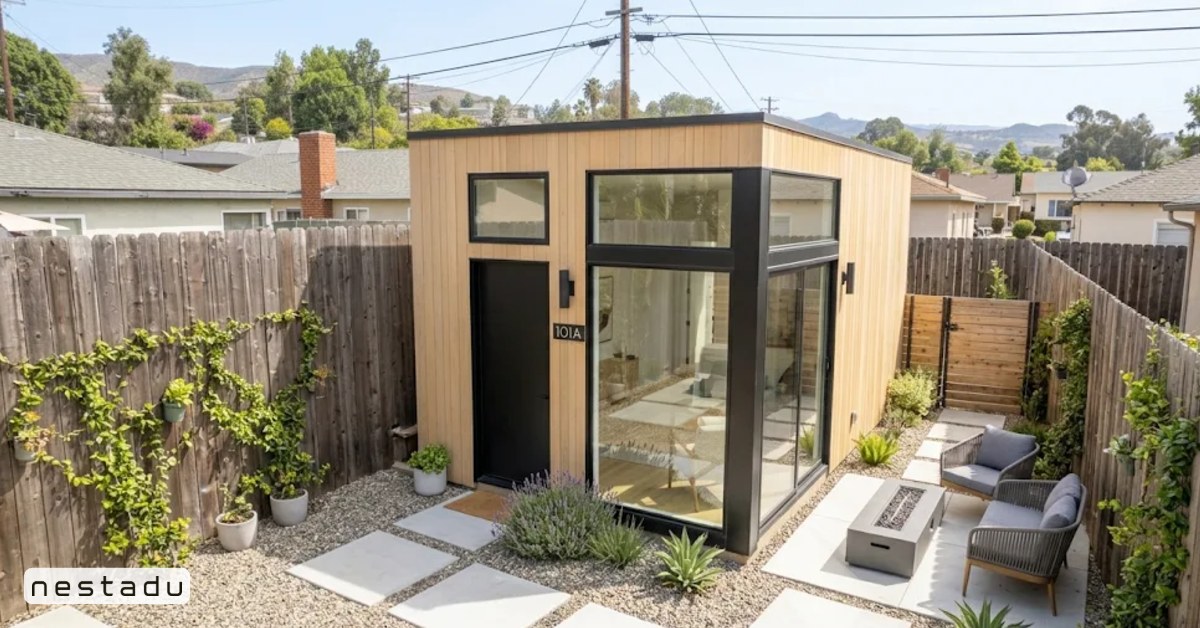
Studio ADU floor plans are the simplest way to add a full, separate home to a small backyard. A studio puts the living area, sleeping area and kitchen in one open room, with a private bathroom off to the side. That makes it easier to fit on tight lots and quicker to design than a unit with separate bedrooms.
But a small footprint leaves little room for mistakes. Where you put the door, the bed and the kitchen decides whether the space feels calm or cramped. This guide walks through common studio ADU sizes, proven layouts and planning tips. If you are still choosing between ready-made units, our post on picking a prefab studio ADU covers that side.
How Big Is a Studio ADU?
Most studio ADUs range from about 200 to 500 square feet. Under 300 square feet, the unit suits one person, or works as a guest room or office. Between 350 and 450 square feet, it can be a comfortable full-time home for one or two people.
| Size range | Common footprint | Ideal use |
|---|---|---|
| 200 to 300 sq ft | 12 x 20, 15 x 20 | Guest room, office, one renter |
| 300 to 400 sq ft | 16 x 20, 16 x 24 | Full-time home for one person |
| 400 to 500 sq ft | 20 x 22, 20 x 25 | Couple, long-term rental, aging parent |
A 16 by 24 foot rectangle, about 384 square feet, is one of the most popular studio shapes. It is wide enough for a queen bed and a sofa, and long enough to separate the kitchen from the sleeping zone. To get a feel for these sizes, see how big 400 square feet is.
Five Studio ADU Floor Plans That Work
Every lot is different, but these layouts show up again and again because they solve common problems well.
1. The Single Wet Wall Rectangle
The kitchen and bathroom share one back wall, so all plumbing runs in one place. The front of the unit is open living space, with the bed tucked into a corner away from the door. This is often the most cost-friendly plan because plumbing is grouped together. It suits 300 to 400 square foot units.
2. The Sleeping Alcove Plan
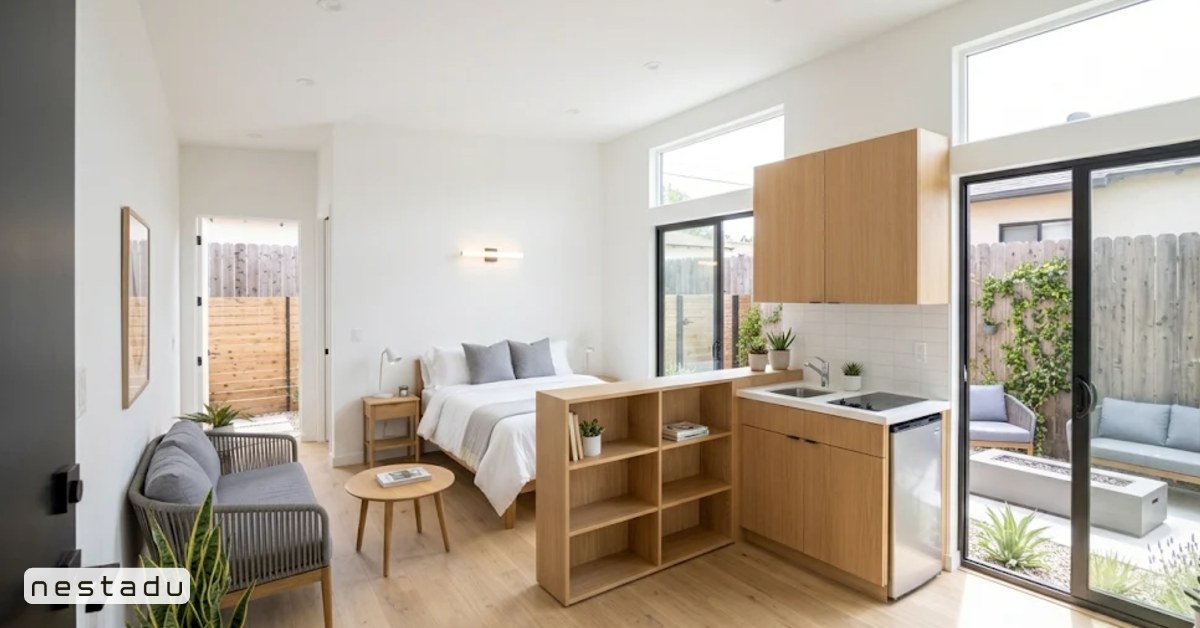
The bed sits in a nook about 8 by 10 feet, framed by a half wall, a bookshelf or a curtain. It gives a sense of a bedroom without adding a full wall and door. Guests can sit in the living area without looking straight at the bed.
3. The Galley Kitchen Plan
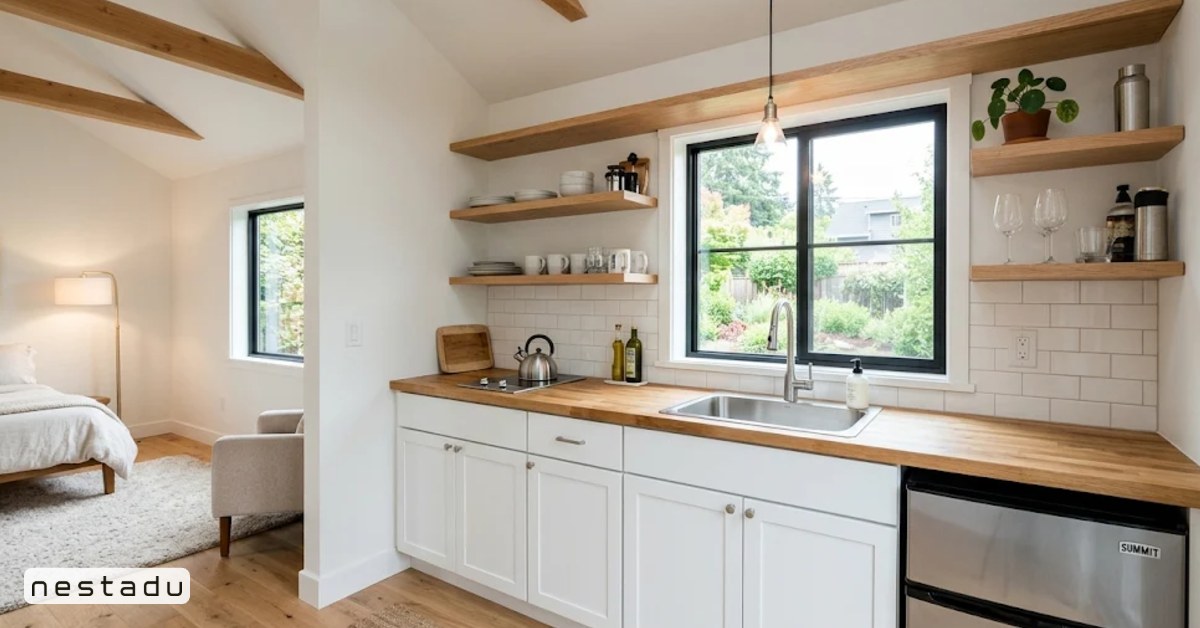
A straight kitchen runs along one long side wall, about 10 to 14 feet of counter and cabinets. The other side holds the sofa and bed. This plan works well in narrow units around 14 to 16 feet wide.
4. The Garage Conversion Studio
A standard one-car garage is often around 12 by 20 to 14 by 22 feet, which fits a compact studio. The bathroom usually goes at the back, the kitchen on one side and the living area near the new front window. See our single car garage conversion ideas for more on this route.
5. The Loft Studio
Where height limits allow, a sleeping loft over the bathroom and kitchen frees the main floor for living space. Lofts need careful attention to stairs, headroom and fire safety, and some cities count them differently. Check local rules before you design one.
How to Zone a Studio Layout
The secret to a good studio is clear zones. Even in one room, your eye should read separate areas for cooking, sitting and sleeping.
- Entry zone: a small landing with hooks and a shoe spot keeps clutter from spreading.
- Kitchen zone: keep it near the entry so groceries do not travel past the bed.
- Living zone: place it near the biggest window for light.
- Sleeping zone: put it farthest from the door for privacy.
- Bath zone: share a wall with the kitchen to keep plumbing short.
Rugs, lighting and furniture placement help define these zones without walls. A sofa with its back to the bed, for example, creates a soft divider.
Storage Ideas for Studio ADU Floor Plans
Storage is the most common complaint in small studios. Many people plan the furniture and forget where a vacuum, suitcases or winter coats will live. Plan storage early, while walls are still on paper.
- Floor-to-ceiling cabinets instead of a standard reach-in closet.
- A bed with drawers underneath or a wall bed that folds up.
- Upper cabinets that run all the way to the ceiling in the kitchen.
- A pocket door on the bathroom to save swing space.
- Built-in benches with lift-up seats near the entry.
When it comes time to fill the space, our guide on ADU furnishing costs can help you budget.
Light, Windows and Ceiling Height in a Small Studio
In a studio, light does as much work as square footage. A unit with large windows on two sides feels far more open than the same size with windows on only one wall. Try to place the biggest window in the living zone and a smaller, higher window near the bed for privacy. Clerestory windows set high on a wall bring in light without giving neighbors a view inside.
Ceiling height matters too. A vaulted or shed roof that rises to 11 or 12 feet on one side makes a 350 square foot room feel noticeably larger, while still staying within common 16 foot height limits. Pair that with light wall colors, one flooring material throughout and a glass door to the patio, and the studio reads as one calm space.
- Use a glass entry door or a door with a large glass panel.
- Keep window sills low in the living area so you can see the garden while seated.
- Add a skylight over the kitchen or bathroom if the roof allows it.
Outdoor space also extends a studio. A small deck or patio right outside the door gives room for a table and chairs, so daily life spills outside in good weather. Plan the path from the main house so the studio still feels private.
California Rules That Shape Studio Plans
Studios are small, so they rarely hit size caps. Still, a few state and local rules affect the layout. Most cities require 4 foot side and rear setbacks for detached ADUs and limit height to about 16 feet for a single story. A studio must also have its own kitchen and bathroom to count as a full ADU.
If the studio sits inside your main home and is 500 square feet or less, it may qualify as a junior ADU instead, which has its own rules. Our post on the JADU vs standard ADU difference explains how they compare. For statewide basics, the state ADU handbook from HCD is the official reference.
What Studio ADU Floor Plans Cost
Studios cost less in total than larger ADUs, but they often cost more per square foot. That is because fixed costs like the foundation, utility hookups, permits and the kitchen and bathroom do not shrink much with size. In many California markets, these fixed site and permit costs alone can reach tens of thousands of dollars before framing starts.
Ways to keep a studio budget in check:
- Choose a simple rectangle with a basic roof.
- Keep the kitchen and bath on one wet wall.
- Place the ADU close to existing sewer and water lines.
- Consider a pre-approved or prefab plan to cut design time.
- Pick durable, mid-range finishes rather than custom pieces.
Our guide to pre-approved ADU plans explains how ready-made designs can speed permits.
Studio ADU Floor Plans Frequently Asked Questions
What is the minimum size for a studio ADU in California?
State law does not set a high minimum. An efficiency unit can be as small as about 150 to 220 square feet under the building code, but most practical studios start around 250 to 300 square feet.
What are some floor plans for a 400 square foot ADU?
Popular 400 square foot studios use a 16 by 25 or 20 by 20 footprint, with a galley kitchen, a bed alcove and a bathroom on a shared wet wall.
Is a studio ADU good for renting?
Yes. Studios attract single renters, students and workers, and they cost less to build. Rent is lower than a 1 bedroom, so compare likely income with your budget.
Can a studio ADU have a separate bedroom later?
It is possible to add a wall later, but the new room must meet bedroom rules like egress windows. It is easier to plan a 1 bedroom from the start if you think you will want one. See our one-bedroom ADU layouts article.
What are the downsides of a studio ADU?
Limited storage, little privacy for two people and a higher cost per square foot are the main trade-offs.
Building a Studio ADU That Fits Your Backyard
A well-planned studio can feel bigger than its square footage, as long as the zones, storage and plumbing are thought through from day one. Nestadu designs and builds studio ADUs, garage conversions and backyard cottages across California, and handles permits from start to finish. Explore our Nest Studio model or contact our team to see which studio layout fits your lot.
You can also read client reviews and get directions on Nestadu’s Google profile.
Nestadu
100 Shoreline Hwy, Suite 100, Building B, Mill Valley, CA 94941
Phone: (888) 637-8238
Email: info@nestadu.com
CSLB 1117837 | HCD DL1611393