
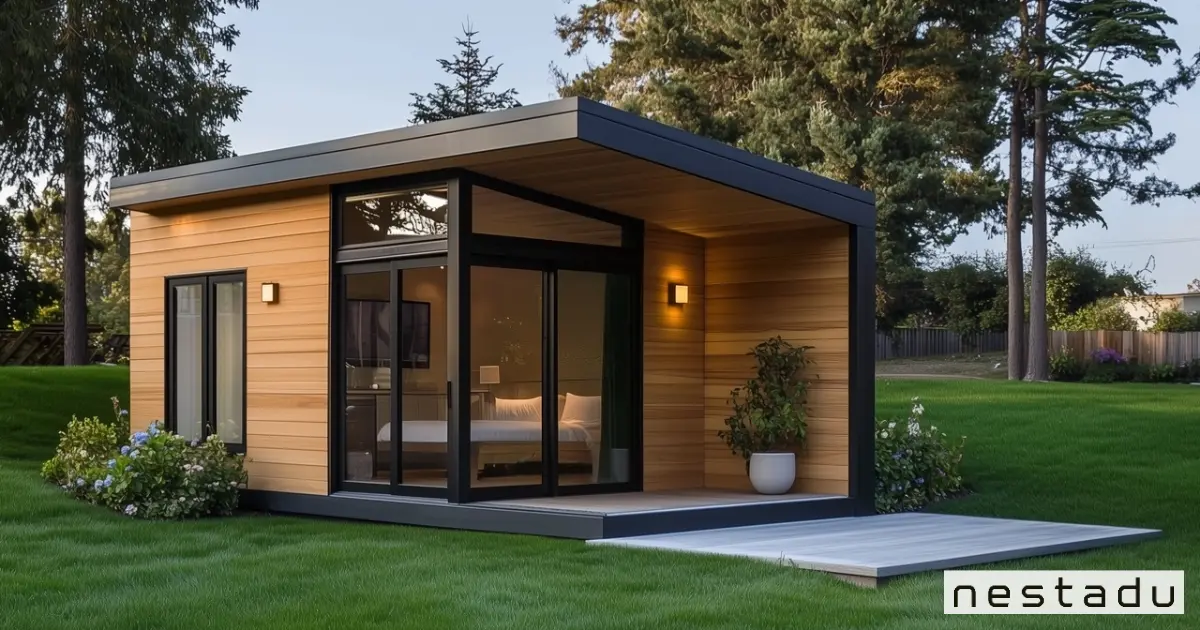
How big is 400 square feet? It is about the size of a 20 by 20 foot room, or roughly a standard two-car garage. That is enough space for a comfortable studio or a compact one-bedroom home with a kitchen, a full bathroom and a sleeping area, which makes it a popular size for backyard ADUs.
If you are comparing sizes before you build, it helps to see where 400 square feet sits against other options. Our typical ADU sizes guide covers the full range, while this post answers how big is 400 square feet in practice, what fits inside and what it could cost in California.
How Big Is 400 Square Feet in Real Life?
The simplest answer is a square that measures 20 feet on each side, because 20 x 20 = 400. In metric terms, 400 square feet is about 37.2 square meters, since one square meter equals 10.764 square feet. That is the core answer to how big is 400 square feet.
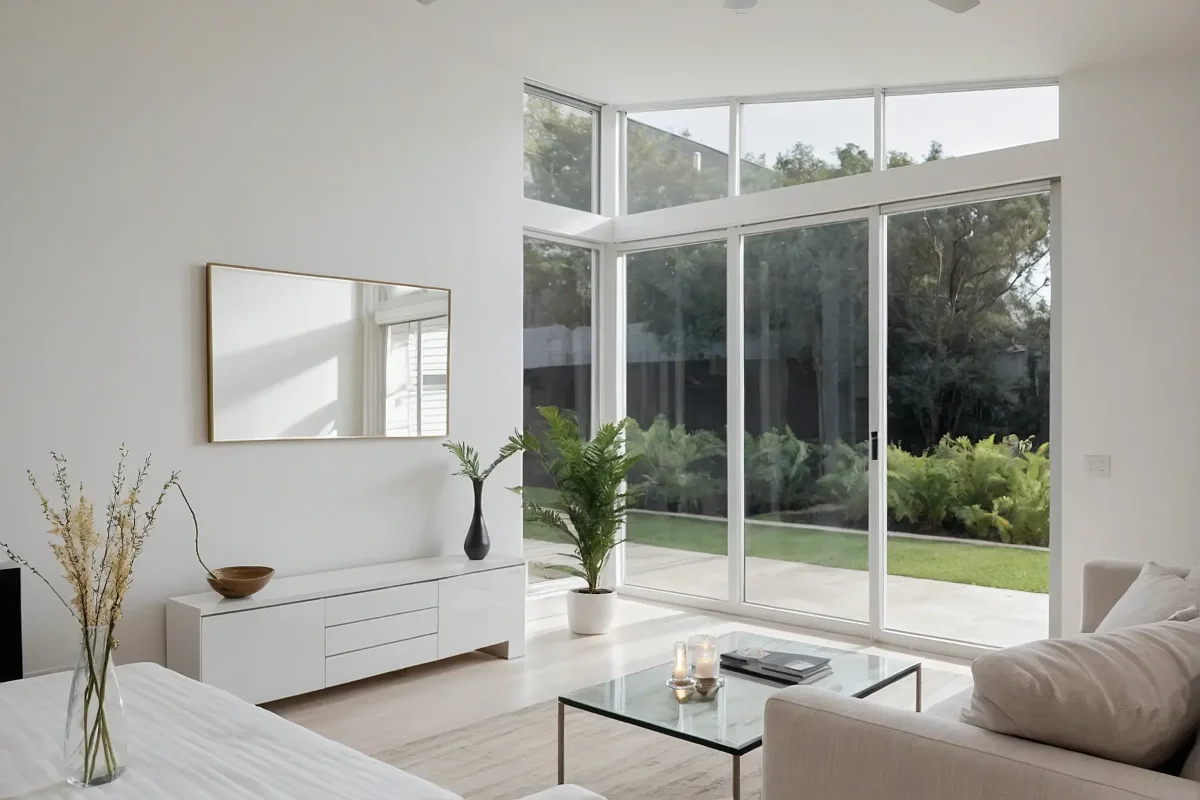
A space does not need to be a perfect square to reach 400 square feet. Long, narrow shapes are common for backyard ADUs because they fit between a house and a rear fence. The table below shows a few ways to get the same floor area.
| Dimensions | Math | Square Feet | Where You See This Shape |
|---|---|---|---|
| 20 ft x 20 ft | 20 x 20 | 400 | Two-car garage, square studio |
| 16 ft x 25 ft | 16 x 25 | 400 | Rectangular backyard cottage |
| 10 ft x 40 ft | 10 x 40 | 400 | Long, narrow lot or side yard |
| 12 ft x 33.3 ft | 12 x 33.3 | About 400 | Tiny home style footprint |
So how big is 400 square feet when the shape changes? A 20 by 20 room feels open, while a 10 by 40 layout feels more like a hallway with rooms off one side. For most ADUs, a width of 14 to 20 feet gives you enough room for furniture on both sides of a walkway.
How Big Is 400 Square Feet Compared to Everyday Spaces?
If numbers alone do not help, try these six real-world comparisons. Each one shows how big is 400 square feet next to spaces you already know.
- A two-car garage. A standard two-car garage runs about 400 to 440 square feet, according to This Old House data. Park two cars side by side and you have the picture.
- A 20 by 20 square. Mark 20 feet along your driveway, turn, and mark 20 more. The square you just walked is exactly 400 square feet.
- A studio apartment. Many city studios fall near this size, with one open room plus a bathroom and a closet.
- A large hotel suite. A basic hotel room usually feels much smaller. A 400 square foot space feels closer to a suite with a sitting area and a small kitchen.
- About 2.8 bedrooms of 12 by 12. A 12 by 12 room is 144 square feet, so 400 divided by 144 is about 2.8 rooms.
- A 40-foot shipping container plus extra. A 40-foot container is about 8 by 40 feet, or 320 square feet, so 400 square feet is roughly a container with a small room added.
Is a 400 Square Foot Home Small?
When people ask how big is 400 square feet, they usually mean whether it is enough to live in. By most American standards it is a small home, but it is not tiny. California law allows an efficiency unit as small as 150 square feet for up to two people under state efficiency unit law, so a 400 square foot unit has more than twice the legal minimum.
For one person, a couple or an aging parent, 400 square feet often feels just right. It is easy to clean, cheap to heat and cool, and it still leaves plenty of yard. The table below compares this size with the Nestadu prefab models.
| Nestadu Model | Layout | Size | Compared With 400 Sq Ft |
|---|---|---|---|
| Nest | Studio, 1 bath | 200 sq ft | Half the size |
| Nest Studio | Studio, 1 bath | 330 sq ft | 70 sq ft smaller |
| Nest One | 1 bed, 1 bath | 500 sq ft | 100 sq ft larger |
| Nest Two | 2 bed, 1 bath | 638 sq ft | 238 sq ft larger |
The table shows how big is 400 square feet in Nestadu terms, since it falls right between a studio and a one-bedroom. You can browse our prefab ADU models to see how each size is laid out, or build a custom 400 sq ft ADU from scratch.
What Fits in a 400 Sq Ft ADU?
Knowing how big is 400 square feet is only half the question. The other half is what you can actually live with inside it. The good news is that a well planned 400 sq ft ADU holds everything a full-time resident needs.
A 400 Sq Ft Studio ADU
A studio ADU keeps living, sleeping and cooking in one open room, and only the bathroom has a door. If you picture how big is 400 square feet as one open space, it feels roomy because nothing blocks the light.
- Queen bed (60 by 80 inches) with nightstands
- Sofa or loveseat facing a wall-mounted TV
- Galley or L-shaped kitchen with full-size refrigerator and two to four burners
- Small dining table or kitchen counter seating for two
- Full bathroom with a shower
- Closet plus a stacked washer and dryer
A 400 Sq Ft One-Bedroom ADU
A one-bedroom layout is tighter but gives you a door between sleeping and living space. That privacy matters if the unit is a rental or a home for a family member.
- Bedroom of roughly 10 by 11 feet, about 110 square feet
- Living area with sofa and small dining table
- Compact kitchen along one wall
- Bathroom placed between the bedroom and kitchen to share plumbing walls
Code sets a floor for these rooms. Under the California Residential Code rules, habitable rooms need at least 70 square feet and at least 7 feet in any horizontal direction, and ceilings must be at least 7 feet high. A 400 square foot plan can meet all of these with room to spare.
Tips That Make 400 Square Feet Feel Bigger
Once you know how big is 400 square feet, layout choices matter more than adding footage. Our post on tips for spacious ADUs goes deeper, but these ideas help the most.
- Use vaulted or higher ceilings where the height limit allows
- Add large windows and a glass door to the yard
- Pick pocket or barn doors instead of swing doors
- Build storage into walls, benches and the space above the bathroom
- Keep one flooring material across the whole unit
California Rules for a 400 Square Foot ADU
Size is one of the best things about a small ADU in California, because several state rules favor units under certain limits. If you are still weighing how big is 400 square feet for your lot, these rules show why small units are easy to approve.
- No impact fees at 750 square feet or less. A 400 square foot ADU sits well under that line, so cities cannot charge impact fees on it.
- Setbacks of no more than 4 feet. Cities cannot require side and rear setbacks of more than 4 feet for a new ADU.
- Minimum size is not a barrier. Efficiency units can go down to 150 square feet, so 400 square feet easily qualifies as a legal home.
- Room to grow later. Detached ADUs can be as large as 1,200 square feet under state law if you ever want a bigger unit.
- Parking is limited. Cities can require no more than one space per unit or bedroom, and many ADUs qualify for exceptions.
Local codes still apply for design, height and utilities, so always confirm with your city. Nestadu handles the drawings and city communication during permitting.
What Does a 400 Sq Ft ADU Cost?
Cost is where knowing how big is 400 square feet becomes practical. Nestadu custom ADUs are priced by style per square foot, so you can do the basic math yourself. These are starting-point estimates only, not quotes, and your site, utilities and finishes will change the final number.
| Custom Style | Starting Price per Sq Ft | 400 Sq Ft Math | Starting-Point Estimate |
|---|---|---|---|
| Traditional | $400 | 400 x $400 | $160,000 |
| Farmhouse | $500 | 400 x $500 | $200,000 |
| Spanish | $500 | 400 x $500 | $200,000 |
| Modern | $600 | 400 x $600 | $240,000 |
For comparison, the Nest Studio prefab at 330 square feet starts at $225,000, and the Nest One at 500 square feet starts at $263,000. Custom builds take about 8 to 10 months from start to finish. Before you set a budget, read our breakdown of hidden ADU building costs so site work and utility upgrades do not surprise you.
How Big Is 400 Square Feet FAQs
How big is a room that is 400 square feet?
If you wonder how big is 400 square feet as a single room, it is about 20 feet long and 20 feet wide. That is roughly the size of a two-car garage and big enough for a full studio with a bed, sofa, kitchen and bathroom.
Is 400 sq ft 20×20?
Yes, a 20 by 20 foot space equals exactly 400 square feet. Other shapes like 16 by 25 or 10 by 40 also add up to 400 square feet.
What does 400 sq feet look like?
The easiest way to see how big is 400 square feet is to stand in a two-car garage or a roomy city studio. Inside, you can fit a queen bed, a small living area, a kitchen and a full bathroom.
Is a 400 sq ft apartment small?
Yes, 400 square feet is considered small, but it works well for one or two people. How big is 400 square feet next to the legal floor? In California it is more than double the 150 square foot minimum for an efficiency unit.
How many sq ft is a 12×12 room?
A 12 by 12 room is 144 square feet, because 12 x 12 = 144. You could fit almost three of those rooms into 400 square feet.
Plan Your 400 Square Foot ADU With Nestadu
Now that you know how big is 400 square feet, the next step is seeing how that size fits your own backyard. Nestadu designs, permits and builds ADUs across California, from compact studios to two-bedroom homes. Book a free consultation with Nestadu or call 1-888-637-8238 to get a free estimate for your lot.