
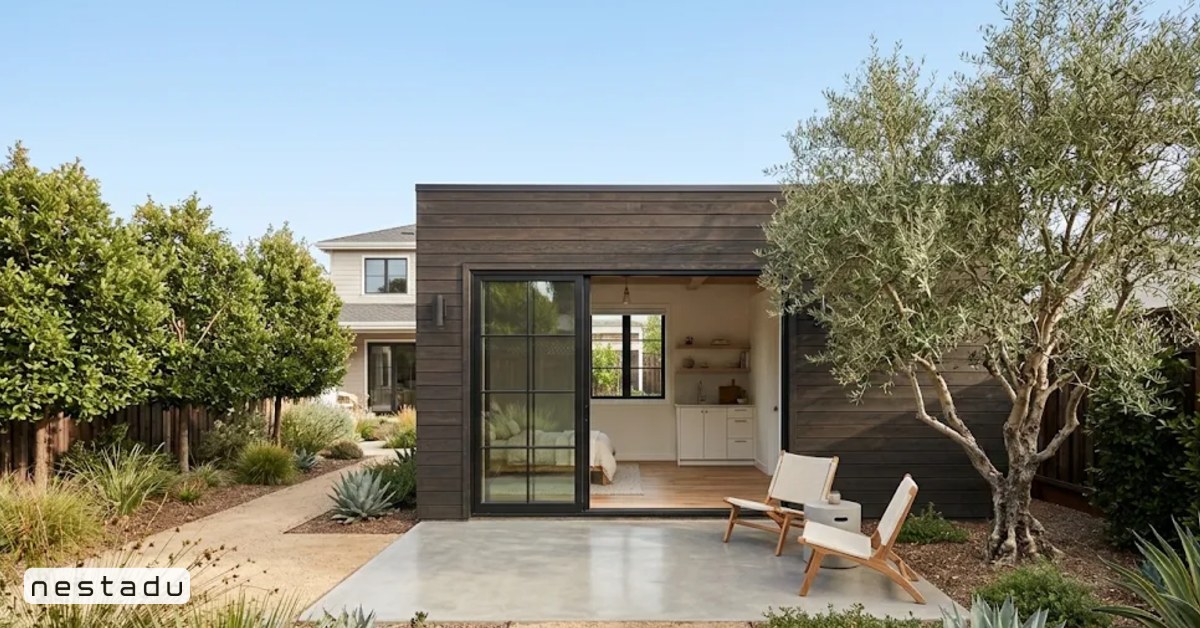
How big is 300 square feet? It is about the size of a 15 by 20 foot room, a one-car garage, or a standard hotel room. That is small for a full home, but it is a very workable size for a studio ADU, a guest cottage, a home office, or a backyard space for a family member who wants their own front door.
In California, many homeowners start with a tiny studio because it costs less than a larger unit and fits on tight lots. If you are comparing sizes, our guide on what 400 square feet looks like is a helpful next step. This guide covers common 300 square foot dimensions, what you can fit inside, layout ideas for a tiny ADU, and the rules and costs to plan for.
300 Square Feet in Feet: Common Dimensions
There are many ways to reach 300 square feet. The shape you choose affects where the bed, kitchen and bathroom go, and how open the space feels.
| Dimensions | Shape | How it feels |
|---|---|---|
| 15 ft x 20 ft | Rectangle | Balanced, easy to furnish |
| 12 ft x 25 ft | Long rectangle | Good for a galley kitchen along one wall |
| 10 ft x 30 ft | Narrow | Fits side yards, feels like a tiny house |
| 17.3 ft x 17.3 ft | Square | Open, but harder to zone |
| 12 ft x 12 ft plus loft | Small footprint with loft | Works where height limits allow |
A 12×12 room is 144 square feet, so 300 square feet is roughly two of those rooms placed side by side. A 30×40 space, which is another common question, is 1200 square feet, or four times as large as a 300 square foot studio.
What Does 300 Square Feet Look Like?
The easiest real-life comparisons help you picture it before you measure your yard:
- One-car garage: Many single garages are about 12 x 22 to 14 x 22 feet, close to 300 square feet.
- Primary bedroom suite: A large primary bedroom with a bathroom often runs 250 to 350 square feet.
- Hotel room: A standard U.S. hotel room is usually close to or a bit larger than 300 square feet.
- Studio apartment: Micro studios in big cities often fall between 250 and 350 square feet.
Because a single garage is so close to this size, a garage conversion is one of the most common ways to create a 300 square foot ADU. Our post on single car garage conversion ideas shows how homeowners use that footprint.
What Fits in a 300 Square Foot Studio ADU
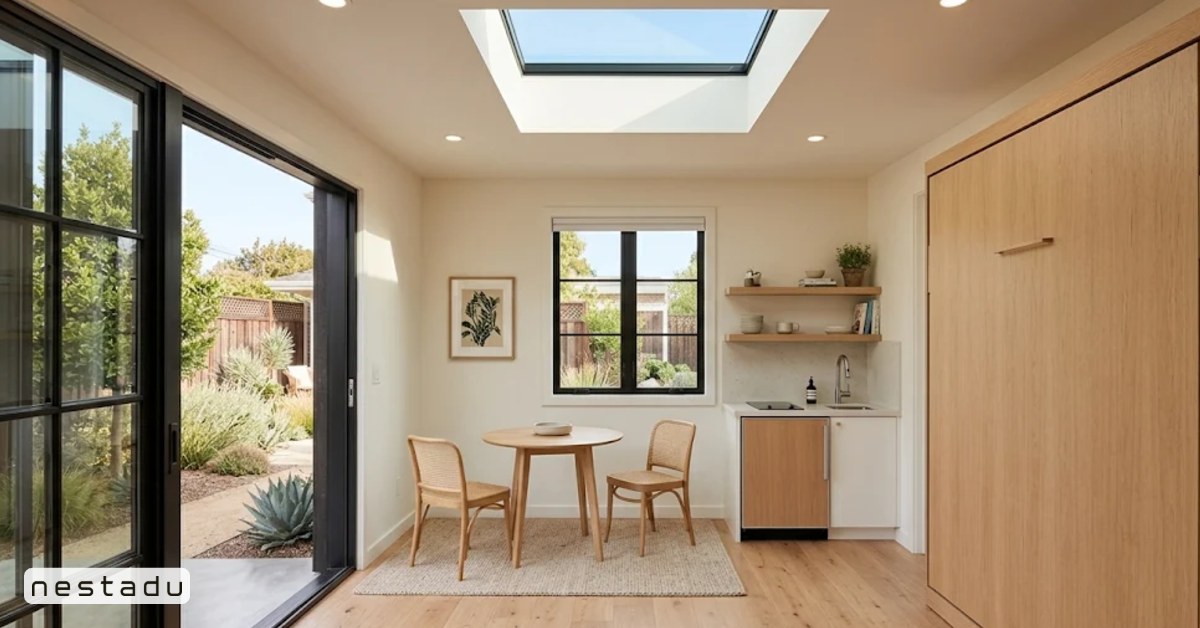
A 300 square foot ADU usually holds one open room for sleeping and living, a compact kitchen, and a full bathroom. Here is a typical space budget:
| Zone | Approx. size | What goes there |
|---|---|---|
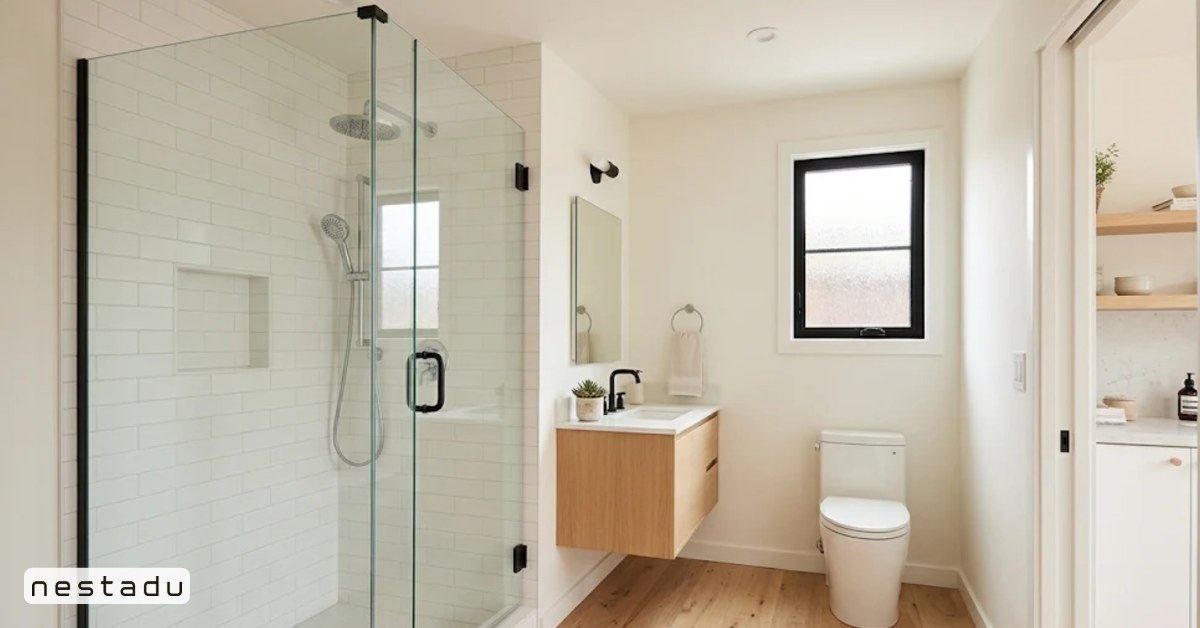
| Bathroom | 35 to 45 sq ft | Shower, toilet, small vanity |
| Kitchen | 40 to 60 sq ft | 8 to 12 ft of counter, 24 in appliances |
| Sleeping area | 60 to 80 sq ft | Full or queen bed, or Murphy bed |
| Living area | 60 to 90 sq ft | Loveseat, small table, TV wall |
| Storage and entry | 25 to 40 sq ft | Closet, coat hooks, shelving |
The key is that every zone overlaps a little. A dining table might double as a desk, and the bed might fold away during the day. With smart furniture, one person can live comfortably in 300 square feet, and two people can make it work for shorter stays.
Tiny ADU Layout Ideas for 300 Square Feet
Small spaces reward simple plans. These three layouts show up again and again in successful tiny ADUs.
1. Wet Wall Layout
Put the kitchen and bathroom back to back on one wall so they share plumbing lines. This keeps construction costs down and frees the rest of the room for living and sleeping. It is the most common studio plan for a reason.
2. Galley Studio
In a long 12 x 25 footprint, a galley kitchen runs along one side with the bathroom at the far end. The bed sits near windows on the opposite end, and the middle becomes the living space. This plan feels like a small railroad apartment and works well on narrow lots.
3. Loft Studio
If your city allows enough height, a sleeping loft above the bathroom and kitchen can free up 60 to 80 square feet below. Lofts need safe stairs or a ship ladder, and local building rules may limit their use, so check with your designer first.
For more studio ideas, see Nestadu models such as the Cove Studio 330 plan and the Nest Studio apartment layout.
How to Measure Your Yard for a 300 Square Foot ADU
Before you fall in love with a plan, take a tape measure to your yard. A 300 square foot footprint looks small on paper, but you also need room around it for setbacks, a walkway, and space to open doors and windows.
- Mark the back and side property lines, then measure 4 feet in from each one.
- Measure the open area that remains, leaving space between the ADU and the main house.
- Note trees, sheds, sewer cleanouts, gas lines and overhead power lines.
- Stake out a 15 x 20 foot rectangle with string to see how it sits in the yard.
- Check how a delivery truck or crew would reach the site.
This quick test shows whether a rectangle, a narrow 10 x 30 shape, or a garage conversion makes more sense. It also gives your designer accurate numbers to start from, which can save time during plan review.
Is 300 Square Feet Enough to Live In?
For many people, yes. It works well for:
- A single renter or student
- An aging parent who wants independence near family
- A home office or creative studio with a bathroom
- A short-term guest suite
It is harder for couples who both work from home, and it is usually too small for children. Storage is the most common complaint in units this size, so plan built-ins from day one. Wall cabinets that run to the ceiling, under-bed drawers and a small outdoor storage shed can make a big difference.
California Rules for a 300 Square Foot ADU
California law sets minimum sizes that cities must allow, not maximums that block small units. A 300 square foot ADU is well within state limits, and cities cannot set a minimum ADU size that is larger than what the building code allows for an efficiency unit. The official HCD ADU Handbook explains these standards.
A small ADU also tends to help on fees. Under state law, ADUs under 750 square feet are generally exempt from impact fees charged by local agencies, which can lower your total project cost. Other points to keep in mind:
- Side and rear setbacks for ADUs are usually limited to 4 feet.
- Detached ADUs can typically reach 16 feet in height.
- You still need a building permit and inspections.
- Garage conversions may need upgrades for insulation, windows and egress.
For a full overview, read our guide to ADU permit requirements in California.
How Much Does a 300 Square Foot ADU Cost?
Small ADUs have a higher cost per square foot than large ones. That is because some costs stay about the same no matter the size: utility connections, the foundation setup, design and permit work, and the kitchen and bathroom. A 300 square foot studio still needs a full bathroom and kitchen, which are the most expensive rooms to build.
In many California markets, a garage conversion of this size often costs less than a new detached studio, since the walls, roof and slab may already exist. A new detached 300 square foot ADU usually costs more because it needs a foundation and full structure. Our guide to garage conversion cost per square foot breaks this down further.
How Big Is 300 Square Feet? Common Questions
What does a 300 square foot area look like?
It looks like a room about 15 by 20 feet, close to a one-car garage. It fits a bed, a small kitchen, a bathroom and a seating area in one open space.
How many sq ft is a 12×12 room?
A 12×12 room is 144 square feet, which is a little less than half of 300 square feet.
How many sq ft is 30×40?
A 30 by 40 foot space is 1200 square feet, four times the size of a 300 square foot studio.
Can you build a 300 square foot ADU in California?
Yes. State law sets minimums that cities must allow, and small ADUs like a 300 square foot studio are common, especially as garage conversions.
Is 300 square feet enough for two people?
It can work for two people for short stays or if both are away often. For full-time living, most couples prefer 400 to 600 square feet.
Building a Tiny Studio ADU With Nestadu
A 300 square foot ADU can add rental income, a private guest suite, or a home for a loved one without taking over your yard. Nestadu is a licensed California general contractor that designs, permits and builds studio ADUs, garage conversions and backyard cottages across the Bay Area, Sacramento, Los Angeles and San Diego. Explore our prefab ADU options or contact our team to see what fits your property.
You can also read client reviews and get directions on Nestadu’s Google profile.
Nestadu
100 Shoreline Hwy, Suite 100, Building B, Mill Valley, CA 94941
Phone: (888) 637-8238
Email: info@nestadu.com
CSLB 1117837 | HCD DL1611393