The permit requirements for building an ADU in California are clear: you need a building permit plus electrical, plumbing, and mechanical permits, backed by a full plan set that meets the state energy code. State law requires cities to review a complete application within 60 days, with no public hearing. Our permit process handles the whole thing for you.
Key Takeaways
- A permit is required. No legal ADU in California is built without one.
- You need several permits. A building permit plus electrical, plumbing, and mechanical.
- Plans are mandatory. Site plan, floor plans, elevations, structural, and energy compliance.
- Review is fast. Cities must act on a complete application within 60 days.
- No public hearing. ADU permits get ministerial review, so neighbors cannot block them.
Yes, You Need a Permit
Every legal ADU in California needs a permit. Building without one is risky. An unpermitted unit can trigger fines, forced removal, and trouble when you sell or insure the property. It is never worth the shortcut. Our post on when a permit applies covers that question in depth.
The good news is that the process is more predictable than it used to be. Under the rules summarized in California’s HCD guidelines, ADU applications get ministerial review. That means no public hearing, no discretionary denial, and no neighbors voting on your project. If your plans meet the standards, the city must approve them.
State law also sets a clock. Cities generally must approve or deny a complete application within 60 days, a timeline backed by California’s ADU statute.
The Permits Your ADU Needs
An ADU is a complete home, so it needs the same permits as one. Expect to pull more than a single document.
- Building permit. The main permit covering the structure itself. Nothing starts without it.
- Electrical permit. For wiring, the panel, outlets, and any service upgrade.
- Plumbing permit. For water supply, drains, and sewer or septic connections.
- Mechanical permit. For heating, cooling, and ventilation systems.
In most cities these are bundled under one ADU application, so you submit once and the trades are reviewed together. A good builder pulls all of them, so you are never the one standing at the counter.
Documents You Have to Submit
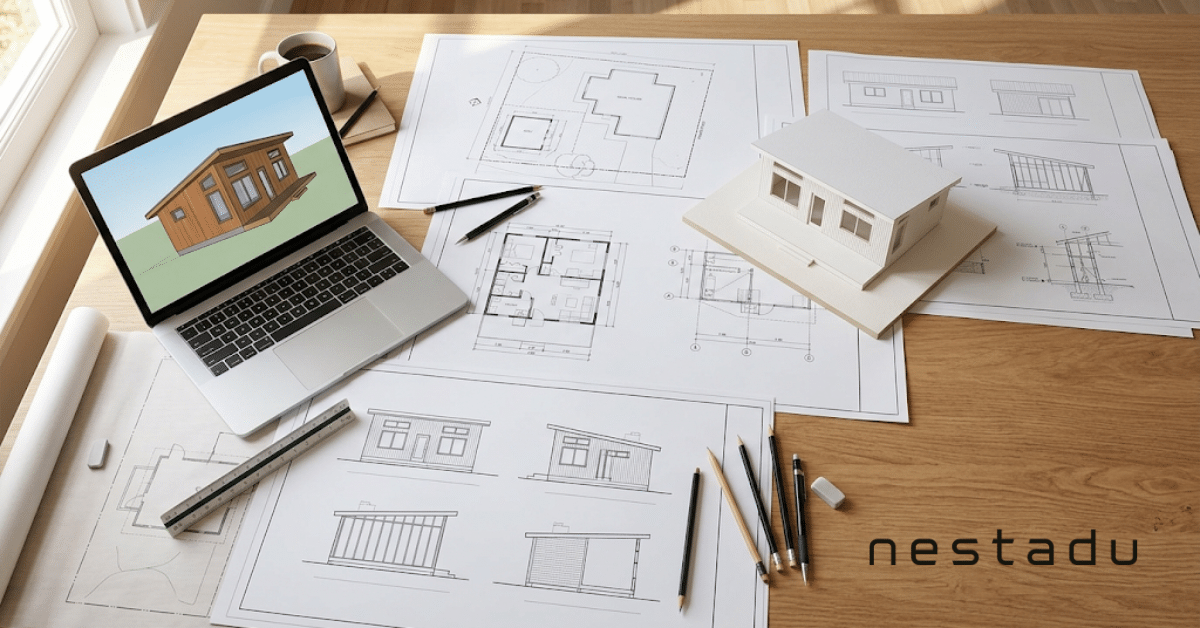
Permits are approved on paper first. Your application needs a complete plan set that shows exactly what you intend to build and proves it meets code.
ADU Permit Document Checklist
| Document | What it shows |
| Site plan | Where the ADU sits, setbacks, and lot layout |
| Floor plans | Interior layout and room sizes |
| Elevations | Exterior views and overall height |
| Structural plans | Foundation and framing details |
| Energy compliance | Insulation and HVAC under Title 24 |
| MEP plans | Electrical, plumbing, and mechanical layout |
Energy compliance is where many do-it-yourself applications stall. California’s energy code is strict, and your plans must document it. You can read the standards in California’s Title 24 code. An incomplete or inaccurate plan set is the number one cause of delay.
The ADU Permit Process, Step by Step
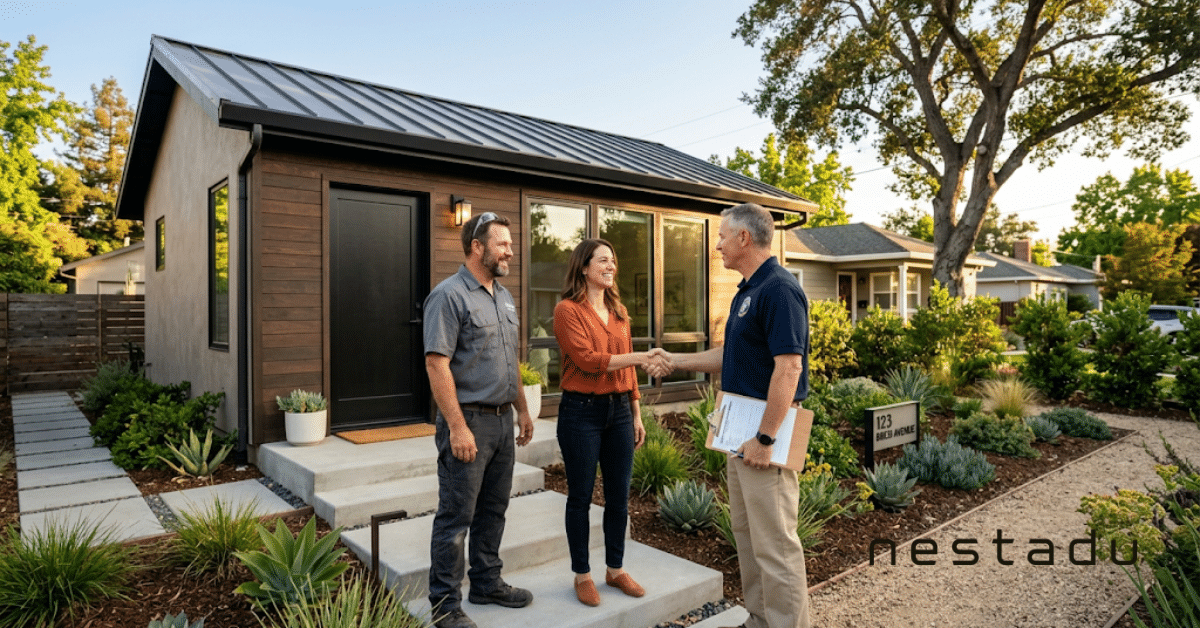
The path from idea to approved permit follows a clear order. Here is how it runs.
- Design and plans. Your builder or designer prepares the full plan set.
- Submit the application. File the plans and forms with your city or county building department.
- Plan check. The city reviews the plans and may return corrections to address.
- Pay fees and get the permit. Once the plans clear, you pay permit fees and the permit is issued.
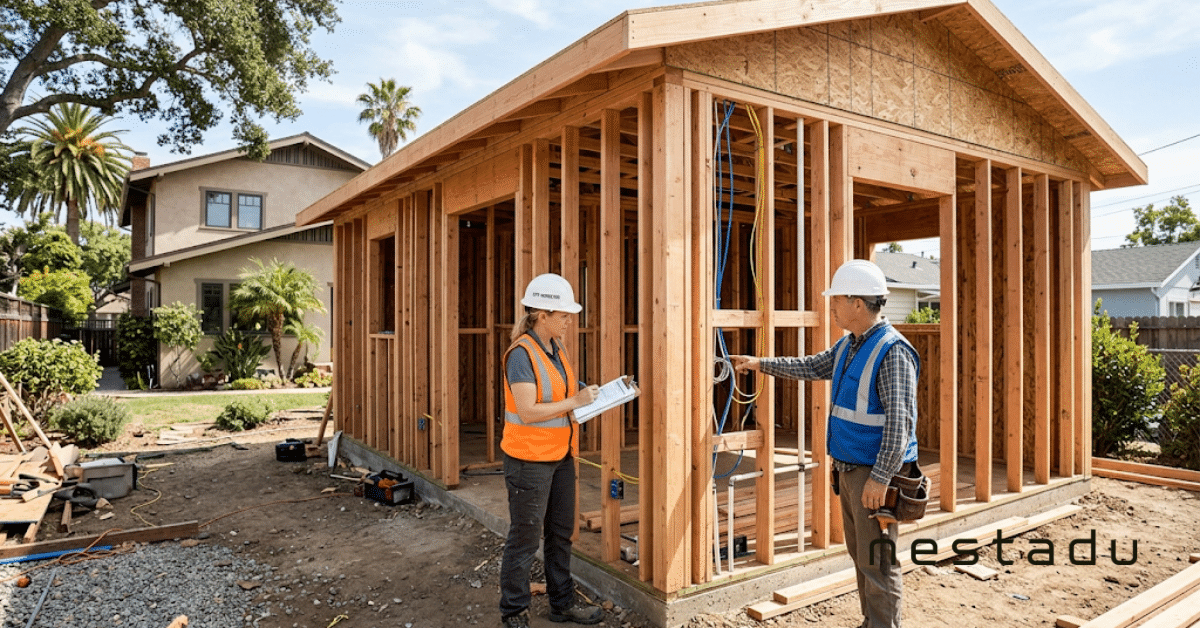
- Build with inspections. Inspectors check the work at key stages during construction.
- Final inspection. A final sign-off confirms the unit is safe and legal to occupy.
Experience is what makes this smooth. One project we handled sat on a narrow, steeply sloped lot, the kind that usually means rounds of corrections. Our plan set cleared permitting on the first submittal, because we knew what the reviewers needed before they asked.
Timeline and Cost of an ADU Permit
Two questions come up every time: how long and how much. On timing, the state requires a decision within 60 days of a complete application. In practice, the full path from first design to issued permit often runs two to four months, with delays usually caused by incomplete plans.
On cost, permit and plan-check fees vary widely by city and by the size of your unit. They often total several thousand dollars. One real saving helps: California waives impact fees on ADUs under 750 square feet, which can cut thousands from the total. Check your city’s fee schedule, since the numbers differ everywhere.
Common Permit Mistakes to Avoid
Most permit delays are avoidable. These are the ones we see most.
- Submitting incomplete plans. Missing details send the whole set back for corrections.
- Ignoring the energy code. Title 24 compliance is not optional and must be documented.
- Starting work before approval. Building ahead of the permit invites stop-work orders and fines.
- Skipping inspections. Missed inspections can block your final sign-off.
- Using an inexperienced builder. A team new to ADUs learns the process on your timeline.
Not sure where to start? Call Nestadu at (888) 637-8238 and we will outline the exact permit path for your property.
Frequently Asked Questions
Do you always need a permit to build an ADU in California?
Yes. A legal ADU always requires a building permit, plus electrical, plumbing, and mechanical permits. Building without one risks fines, forced removal, and problems selling or insuring your home. The only question is which permits apply, not whether you need them.
How much does an ADU permit cost in California?
Permit and plan-check fees vary by city and unit size, and often total several thousand dollars. California waives impact fees on ADUs under 750 square feet, which saves more. Check your local building department’s fee schedule for exact numbers, since they differ in every city.
How long does ADU permit approval take?
State law requires cities to approve or deny a complete application within 60 days. In practice, the full path from design to issued permit often runs two to four months. Delays almost always come from incomplete plans, which a complete, accurate submittal avoids.
What are common mistakes when getting an ADU permit?
The biggest mistakes are submitting incomplete plans, missing Title 24 energy requirements, and starting construction before the permit is issued. Each one causes delays or penalties. Working with an experienced ADU builder who prepares a complete plan set is the simplest way to avoid them.
Get Your ADU Permitted Without the Stress
Permits sound intimidating, but the California process is clear once you know the steps. Pull the right permits, submit a complete plan set, and pass inspections, and your ADU is legal, safe, and ready to use.
Call Nestadu at (888) 637-8238 for a free 15-minute consultation and we will handle the permits from first drawing to final sign-off. You will talk with our team, not a call center. We serve the Bay Area, Sacramento, Los Angeles, and San Diego. You can also request a free ADU consultation or browse our ADU floor plans online.
Nestadu
100 Shoreline Hwy, Suite 100, Building B
Mill Valley, CA 94941-3645
Phone: (888) 637-8238
Email: info@nestadu.com
Hours: Mon to Fri 1:00 PM to 4:00 PM, Sat to Sun Closed
Service area: California (Bay Area, Sacramento, Los Angeles, San Diego)
License: CSLB 1117837 | HCD DL1611393
About the author: Bret Ashworth is the CEO of Nestadu, a licensed California general contractor building custom and prefab ADUs across the state. You can meet our team to learn more. This article is general information, not legal advice. Confirm current permit rules with your local building department.