
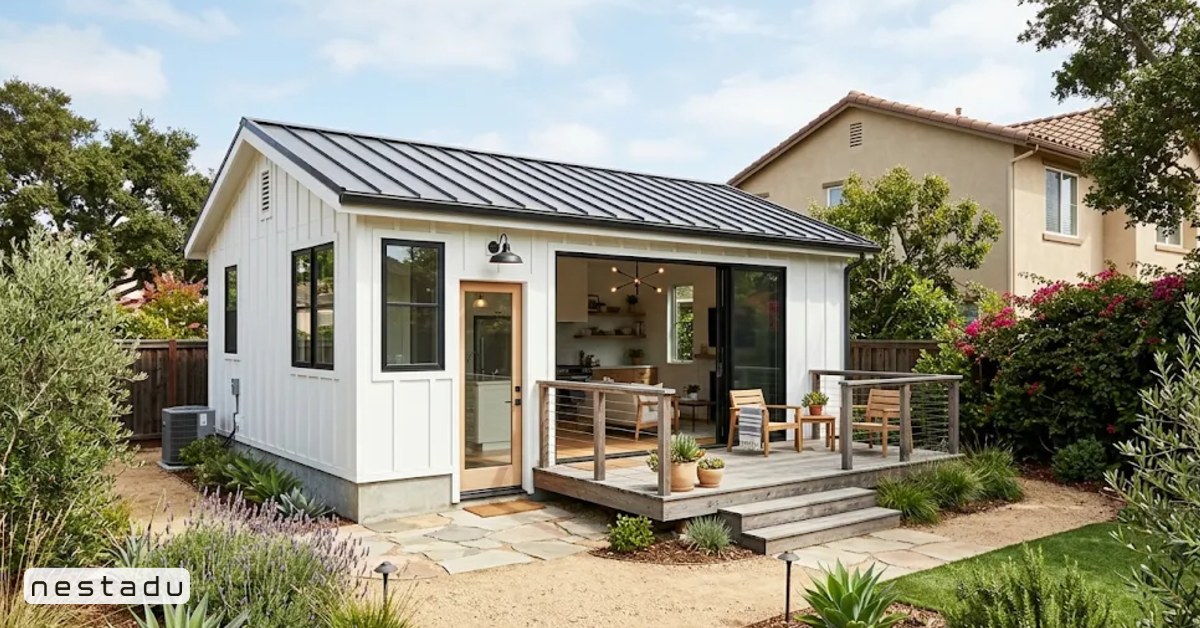
How big is 1000 square feet? Picture a space about 25 feet wide and 40 feet long, or a square a little under 32 feet on each side. That is roughly the size of a comfortable two-bedroom apartment, a small single-story house, or a generous backyard cottage. For California homeowners, it is also one of the most important numbers in ADU planning, because 1000 square feet is the size that state law treats as a key line for two-bedroom detached units.
If you have already read our guide on what 800 square feet looks like, think of 1000 square feet as that same space with room for a second bedroom or a larger kitchen. This guide breaks down the common dimensions, how rooms fit inside, what it feels like to live in, and the ADU rules that apply to a 1000 square foot unit in California.
1000 Square Feet in Feet: Common Dimensions
Square footage is simply length times width. Many different shapes add up to 1000 square feet, and the shape changes how the space feels. A long narrow footprint feels very different from a near-square one, even when both hold the same area.
| Dimensions | Shape | Where you see it |
|---|---|---|
| 25 ft x 40 ft | Rectangle | Typical detached ADU or small house |
| 20 ft x 50 ft | Long rectangle | Narrow lots, side-yard ADUs |
| 31.6 ft x 31.6 ft | Square | Compact two-bedroom plans |
| 28 ft x 36 ft (about 1,008 sq ft) | Rectangle | Two-bed, two-bath backyard homes |
| Two floors of 500 sq ft | Two-story | Small lots with height allowance |
For a quick mental picture, 1000 square feet is a bit more than two standard two-car garages placed side by side, or a little more than one-third of a tennis court. If you want to compare it with a garage you already own, our guide to two-car garage square footage shows the typical sizes.
What Fits Inside 1,000 Square Feet
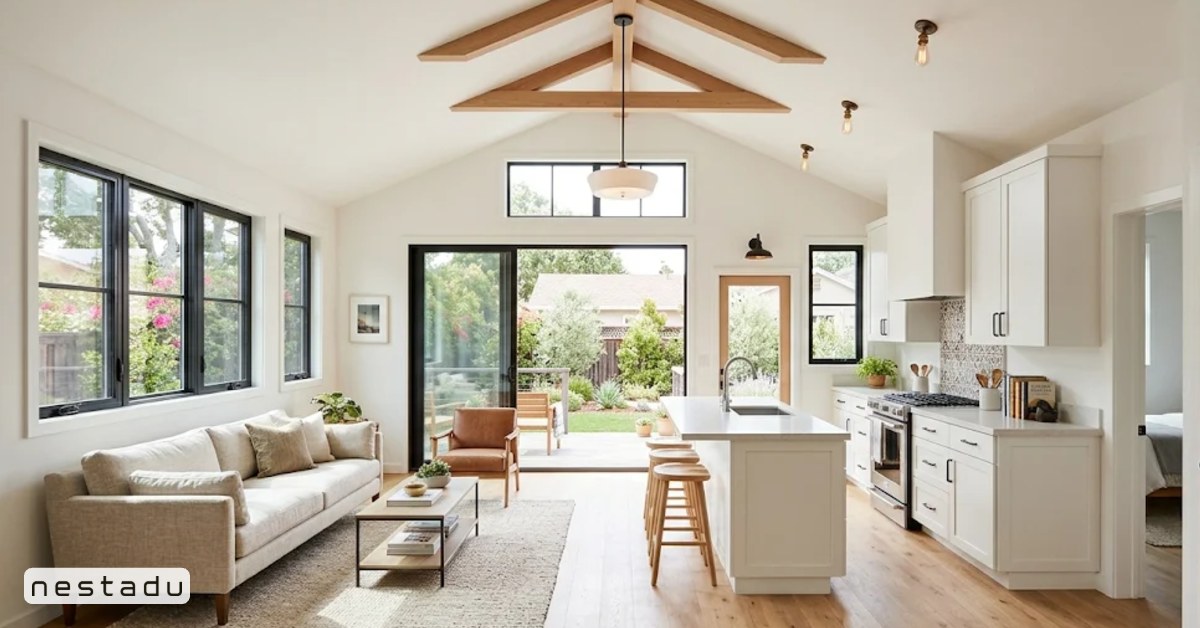
A well-planned 1000 square foot home usually holds two bedrooms, one or two bathrooms, an open kitchen and living area, and a laundry closet. With careful planning, some designers fit three small bedrooms, but most families find two bedrooms more comfortable at this size.
Here is a rough room-by-room budget for a two-bedroom, two-bathroom layout:
- Primary bedroom: 140 to 180 sq ft (about 12 x 13 ft)
- Second bedroom: 110 to 130 sq ft (about 10 x 12 ft)
- Two bathrooms: 40 to 60 sq ft each
- Kitchen: 100 to 140 sq ft
- Living and dining area: 250 to 320 sq ft
- Laundry, closets, hall and wall thickness: 100 to 150 sq ft
A common question is how many square feet a 12×12 room covers. The answer is 144 square feet, which means a 1000 square foot home holds about seven rooms of that size if you ignore walls and halls. In real plans, walls and circulation eat up roughly 10 to 15 percent of the floor area, so open layouts help the home feel larger.
Two-Bedroom Layout Ideas
The most popular 1000 square foot ADU plans place the bedrooms at opposite ends of the home with the kitchen and living space in the middle. This split layout gives each bedroom more privacy, which works well for roommates, adult children, or a renter and a family member sharing the unit. You can see more two-bedroom ideas in our 2 bedroom ADU floor plan guide.
Another option is an L-shaped plan, which wraps around a patio and works well on corner lots or yards with mature trees. Our post on L-shaped ADU floor plans covers the tradeoffs.
Can You Fit Three Bedrooms?
Yes, but it is tight. A three-bedroom, two-bath plan at 1000 square feet usually means bedrooms close to the 70 square foot legal minimum, a small living room, and very little storage. Most homeowners who need three bedrooms aim for 1,100 to 1200 square feet if their city allows it.
Is 1000 Square Feet Large or Small?
It depends on who lives there. Compared with the average new single-family home in the United States, which the Census new housing data shows is well over 2,000 square feet, 1000 square feet is small. Compared with a typical city apartment or a backyard ADU, it is generous.
Here is how it tends to work for different households:
- One person: Very roomy, with space for a home office or guest room.
- Couple: Comfortable, with room for hobbies and visitors.
- Small family of three: Workable with two bedrooms and good storage.
- Family of four or more: Possible, but tight without smart built-ins.
For a renter, a 1000 square foot ADU often feels more like a small house than an apartment, which can help with tenant demand and rent levels in many California markets.
California ADU Rules for a 1,000 Square Foot Unit
This is where 1000 square feet matters most. California ADU law sets size floors that cities must allow, and 1000 square feet is one of them. The rules below are a general summary. Your city may allow more, and you should always confirm local rules before you design.
| ADU type | Typical state size rule | Notes |
|---|---|---|
| Detached, studio or 1 bedroom | Cities must allow at least 850 sq ft | Many cities allow more |
| Detached, 2 or more bedrooms | Cities must allow at least 1,000 sq ft | Many cities allow up to 1,200 sq ft |
| Attached ADU | Up to 50% of the main home | Cities must still allow at least 800 sq ft |
| Junior ADU (JADU) | Up to 500 sq ft | Must be inside the main home |
In practice, this means that if you plan a two-bedroom detached ADU, most California cities cannot cap you below 1000 square feet just through local size limits. The state HCD ADU Handbook explains these standards in more detail, and our post on how big an ADU can be in California walks through the size limits step by step.
Setbacks, Height and Lot Coverage
Size is only one part of the picture. A 1000 square foot ADU also has to fit your lot. State law generally limits side and rear setbacks for ADUs to 4 feet, and standard detached ADUs can typically reach 16 feet in height, with more height allowed near transit or for some attached units. Local lot coverage and floor area rules can still affect larger ADUs, so a site check is important.
- Check your side and rear setbacks (often 4 ft for ADUs).
- Confirm the height limit for your zone and lot.
- Look for easements, utility lines and protected trees.
- Ask whether a two-story ADU is allowed if your yard is small.
For more on placement, see our guide to ADU setback requirements.
What Does a 1,000 Square Foot ADU Cost?
Costs vary a lot by city, site conditions, design and finishes. In many California markets, a detached 1000 square foot ADU often lands somewhere in the low to mid hundreds of thousands of dollars once design, permits, utility work and construction are included. Prefab and pre-approved plans can lower design time, while custom designs and hillside lots tend to cost more.
The biggest cost drivers usually are:
- Site work, including grading, foundation and access for equipment.
- Utility connections and any electrical panel upgrades.
- The number of bathrooms and the kitchen layout.
- Finish level for flooring, cabinets and fixtures.
- City fees, which can be lower for smaller ADUs.
For a detailed breakdown, read our guide on ADU building costs in California.
Tips to Make 1,000 Square Feet Feel Bigger
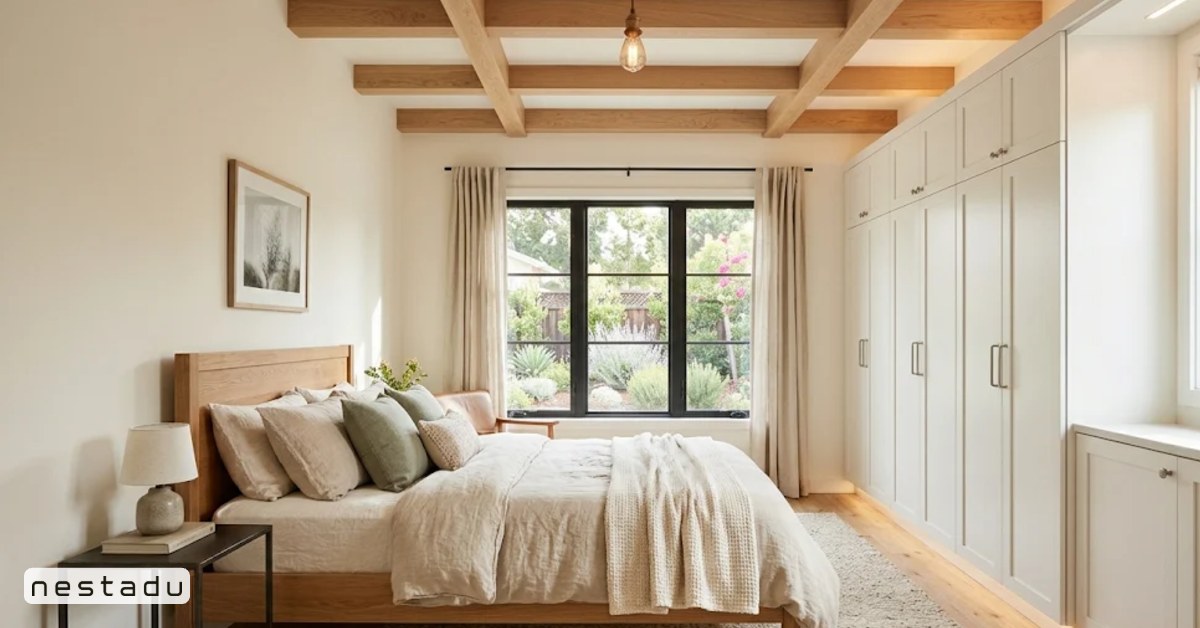
Good design can make a 1000 square foot home feel much larger than its numbers. The goal is to remove wasted space and let light and sightlines carry through the home.
- Use an open kitchen, dining and living area instead of separate rooms.
- Add vaulted or higher ceilings where height limits allow.
- Choose large windows and sliding doors that open to a patio.
- Put storage in built-ins, under stairs, and above closets.
- Keep hallways short by grouping rooms around the main space.
These choices matter even more when the ADU is a rental, since tenants judge space by how it feels on a walkthrough, not by the number on the listing.
How Big Is 1000 Square Feet? Common Questions
Is 1000 square feet large?
For one or two people, yes. It is roomier than most apartments and about the size of a small house. For a family of four, it is on the smaller side but can work with two bedrooms and good storage.
How many sq ft is a 12×12 room?
A 12×12 room is 144 square feet. That is a common size for a primary bedroom in a 1000 square foot home.
Is 800 square feet small compared to 1,000?
An 800 square foot home is about 20 percent smaller. It usually fits one large bedroom or two small ones, while 1000 square feet comfortably fits two bedrooms and often two bathrooms.
Can I build a 1000 square foot ADU in California?
In most cases, yes. State law requires cities to allow detached ADUs of at least 1000 square feet when the unit has two or more bedrooms, as long as the project meets other standards such as setbacks and height.
How many bedrooms fit in 1000 square feet?
Two bedrooms fit comfortably. Three bedrooms are possible, but each room will be small and storage will be limited.
Planning Your 1,000 Square Foot ADU With Nestadu
A 1000 square foot ADU gives you enough room for a true two-bedroom home, whether you want rental income, space for family, or a place to age in place. Nestadu is a licensed California general contractor that handles design, permits and construction for detached ADUs, attached ADUs and garage conversions across the Bay Area, Sacramento, Los Angeles and San Diego. Browse our ADU floor plans or reach out to talk through what fits your lot.
You can also read client reviews and get directions on Nestadu’s Google profile.
Nestadu
100 Shoreline Hwy, Suite 100, Building B, Mill Valley, CA 94941
Phone: (888) 637-8238
Email: info@nestadu.com
CSLB 1117837 | HCD DL1611393