
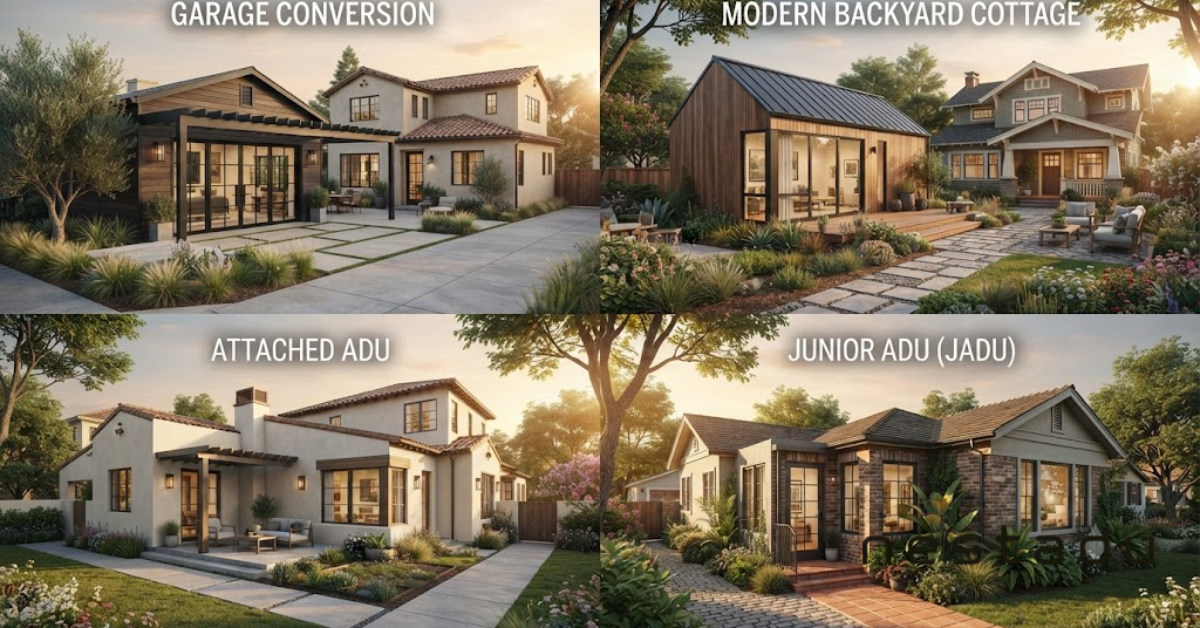
Successful ADU projects in California usually fall into four groups: garage conversions, detached backyard cottages, junior ADUs, and attached additions. What makes them successful is not square footage. It is clean permitting, a build cost that stays close to the added property value, and a design that looks like it belongs on the lot.
California has issued tens of thousands of ADU permits since the state loosened its rules, and ADUs now account for roughly one in five new housing units approved in Los Angeles alone. The projects that actually finish and pay off share a very specific set of decisions.
What Makes an ADU Project “Successful” in California?
Homeowners often measure success by whether the unit got built. Builders measure it differently. At Nestadu, a project counts as a win when it clears plan check without a redesign, lands within budget, and starts producing value in the first year.
The four things we look at:
- Permit path: approved without a redesign loop or a variance request
- Cost vs value: build cost stays under the appraised value the ADU adds
- Payoff: rent covers the financing, or the unit solves a real family need
- Fit: roofline, siding, and windows read as part of the main house, not a shed
Garage Conversion ADUs: The Fastest Win in California
Garage conversions are the most common successful ADU type in the state, and for a plain reason. The slab, the walls, and the roof already exist, so you are paying for interiors, insulation, plumbing, and a code-compliant egress rather than a full ground-up shell.
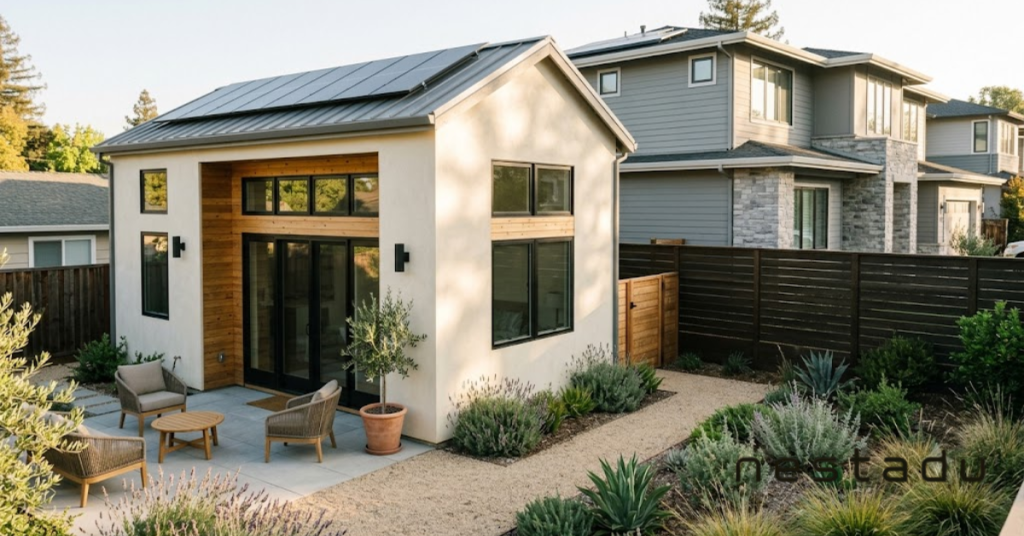
A typical conversion runs 380 to 500 square feet and turns into a one-bedroom or open studio. Because the footprint already exists, setback fights mostly disappear, and cities rarely push back on height or lot coverage.
Where these projects go wrong is the utilities. The sewer lateral, the electrical panel, and the water line were never sized for a second dwelling, and homeowners find that out after demo instead of before.
Detached Backyard Cottage ADUs: The Highest Rental Return
Detached cottages are the projects that generate real rental income. A 700 to 1,200 square foot unit with its own entrance, full kitchen, and private yard access rents close to a comparable apartment in the same neighborhood, which is why they perform strongly across Los Angeles, San Diego, and the Bay Area.
State law lets you build up to 1,200 square feet and, in most cases, up to 16 feet in height with four-foot side and rear setbacks. Successful detached builds design to those numbers from day one instead of asking for exceptions.
Junior ADUs (JADUs): Small Footprint, Big Flexibility
A JADU is carved out of the existing home, capped at 500 square feet, and often reuses a spare bedroom with an added exterior door and an efficiency kitchen. These are the quiet success stories because they cost the least and clear review the fastest.
They work best for multigenerational households, an aging parent, or a returning adult child. The tradeoff is the owner-occupancy requirement, which means you cannot treat a JADU as a pure investment play and move out.
Attached ADU Additions: When the Lot Is Tight
Narrow lots, sloped lots, and small backyards rule out a detached cottage. An attached ADU shares a wall with the main house, taps existing utility runs, and cuts the site work that drives detached costs up.
The projects that succeed here get the separation right. A separate entrance, sound insulation in the shared wall, and independent HVAC are what keep an attached ADU from feeling like a bedroom with a hot plate.
What Successful California ADU Projects Have in Common
After enough builds, the pattern is hard to miss. The projects that finish on time and on budget do the same things before a single permit gets filed:
- Feasibility first. Lot setbacks, utility capacity, and sewer condition are checked before anyone draws a floor plan.
- Design to objective standards. Cities have published height, setback, and coverage rules. Building to them avoids discretionary review entirely.
- Utility upgrades priced in. Panel upgrades and sewer lateral work are in the budget, not a surprise change order.
- A 10 to 15 percent contingency. Foundation surprises and soil conditions are normal, not rare.
- One team from design through build. Handoffs between an architect, an expediter, and a general contractor are where months disappear.
How Long Does an ADU Project Take in California?
State law requires cities to approve or deny a complete ADU application within 60 days, which is the part homeowners tend to focus on. The full timeline is longer because design and construction sit on either side of it.
A realistic Nestadu schedule looks like this:
- Feasibility and design: 3 to 6 weeks
- Permit review: 60 days by statute, sometimes faster with a preapproved plan
- Construction: 4 to 6 months for a conversion, 6 to 9 for a detached build
What Does a Successful ADU Cost in California?
Cost tracks the type more than the finishes. Garage conversions land at the low end because the shell exists. Detached cottages cost the most because you are pouring a foundation and running new utility lines across the yard.
Rough California ranges:
- JADU: $80,000 to $150,000
- Garage conversion: $120,000 to $220,000
- Attached ADU: $180,000 to $300,000
- Detached cottage: $250,000 to $450,000+
Financing usually comes from a HELOC, a cash-out refinance, a renovation loan, or a construction loan sized against the post-build appraisal.
Why Some California ADU Projects Stall
Not every project finishes. The failures follow a script, and almost all of them trace back to work that was skipped at the start.
- Budgeting from a per-square-foot number instead of a real scope
- Ignoring sewer, water, and electrical capacity until construction begins
- Hiring a general contractor who has never taken an ADU through plan check
- Redesigning mid-permit because the first design ignored objective standards
- Assuming rent projections without checking comparable units nearby
Planning Your Own ADU Build
The California ADU projects that work are not the flashiest ones. They are the ones where the feasibility study, the design, the permit, and the build were handled as a single process instead of four disconnected ones.
Nestadu handles ADU projects across California from the first lot review through final inspection, with transparent pricing and a design that matches the home it sits behind. If you want to know what your lot can actually support, that starts with a feasibility check, not a floor plan.
FAQs
Are ADUs a good investment in California?
In most markets, yes. An ADU typically adds meaningful appraised value and can generate rental income that offsets the financing, though returns depend heavily on local rents and build cost.
How much value does an ADU add to a California home?
Appraisers commonly value a well-built ADU at a significant share of its construction cost, and in high-rent markets the added value can exceed what the unit cost to build.
Can I rent out my ADU in California?
Yes, for terms of 30 days or longer. Short-term rental rules vary by city and many jurisdictions restrict them.
What is the largest ADU allowed in California?
State law generally permits detached ADUs up to 1,200 square feet, though local ordinances can set the specifics.
Do I have to live on the property to build an ADU?
Not for a standard ADU. Owner-occupancy is required for a JADU.