
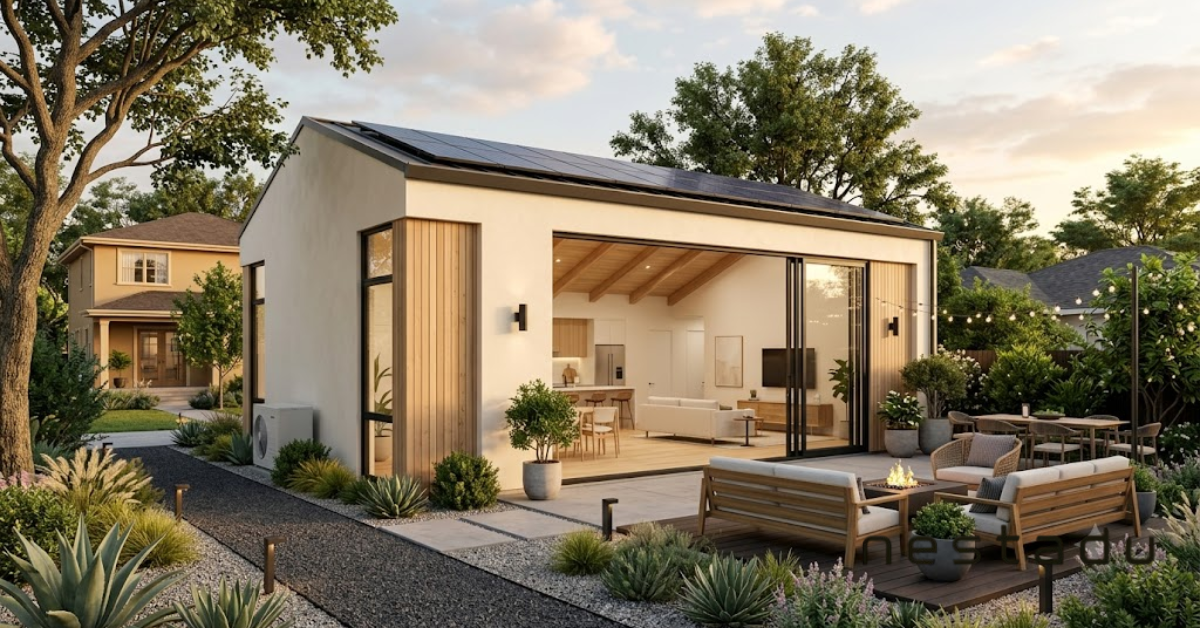
Ten years ago, most accessory dwelling units in California were an afterthought. A converted garage, a spare room over the driveway, something built to solve a problem rather than something designed to be lived in.
That has changed. California issued more than 28,000 ADU permits in 2023 alone, and the state now accounts for a significant share of all backyard housing built in the country. When that many people build the same thing, design stops being an accident and starts becoming a discipline.
The latest design trends for ADUs in California?
The latest ADU design trends in California center on space efficiency, indoor-outdoor living, energy performance, and rental readiness. Homeowners are choosing prefab and modular builds, all-electric systems, junior ADUs, flexible multi-use rooms, and exteriors that match the primary home. The goal is no longer a shed with plumbing. It is a small home that holds its value.
Here is what our team at Nestadu is seeing on job sites and in design meetings across California right now.
Why ADU Design Is Shifting So Fast in California
State law did most of the work. Setback rules loosened, owner-occupancy requirements were suspended, and cities lost the ability to block units with parking minimums. Once permitting stopped being the hardest part of the project, design became the part homeowners actually think about.
The second driver is money. A well-built ADU can rent, house a parent, or add resale value. Homeowners now ask design questions with a 20 year horizon instead of a weekend project mindset.
Compact Layouts That Live Bigger Than They Measure
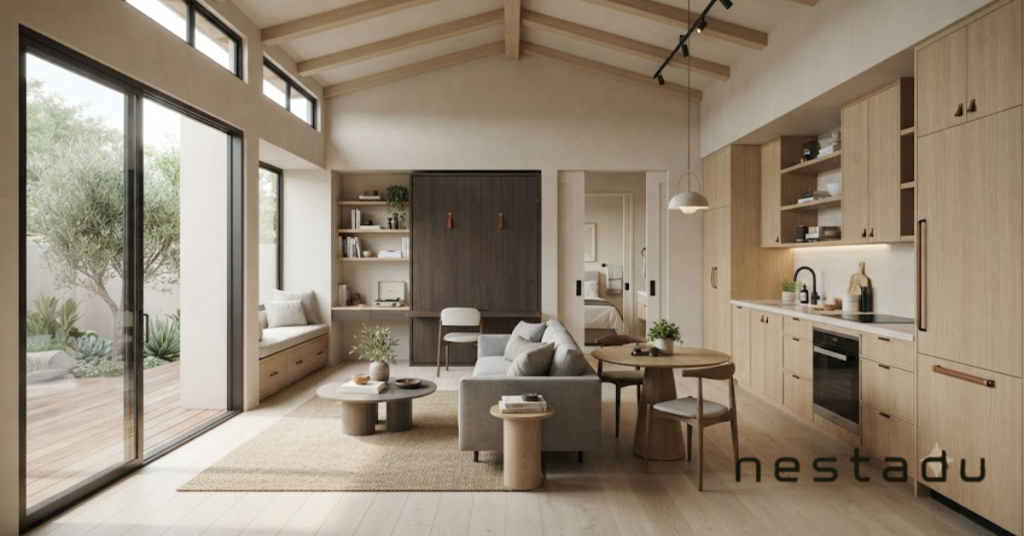
Most ADUs in California land somewhere between 400 and 800 square feet. The design challenge is making that footprint feel intentional rather than cramped, and the answer is almost always vertical space and built-in storage.
Vaulted or lofted ceilings are showing up in even the smallest units because height costs less than square footage. Nestadu designers usually push the ceiling up before pushing the walls out.
Common space-saving moves we build into compact ADUs:
- Open-plan kitchen, living, and dining in one continuous core
- Loft ceilings with clerestory windows for height and light
- Storage built under stairs, beds, and window seats
- Pocket doors and sliding partitions instead of swing doors
- Full-height cabinetry that ends at the ceiling, not two feet below it
Multi-Use Rooms Are Replacing Single-Purpose Rooms
The office that becomes a guest room, the living room with a wall bed, the dining nook that doubles as a desk. Homeowners want one room to earn its keep twice, and furniture is being specified during design rather than bought afterward.
Indoor-Outdoor Living Is Still the Signature California Move
This is the trend that never really left, and it is stronger than ever. A small unit feels twice its size when a glass wall slides open onto a patio.
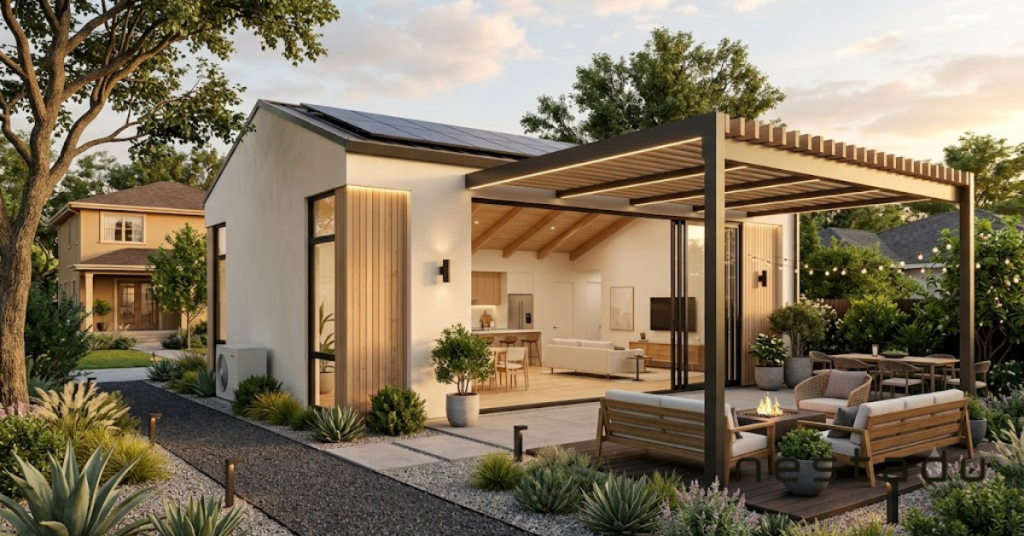
Private outdoor space also matters for rentals. A tenant with their own patio and their own path to the street feels like they have a home, not a room in someone’s backyard.
What this looks like in practice:
- Sliding or folding glass door systems facing the yard
- A dedicated patio or deck separated from the main house
- Drought-tolerant landscaping and gravel paths around the unit
- Outdoor lighting on its own circuit for privacy and safety
All-Electric and Energy-Efficient ADUs
New construction in California is moving away from gas, and ADUs are leading the shift because they are small enough to electrify without a painful retrofit. Heat pumps handle both heating and hot water, induction replaces gas cooktops, and the panel stays smaller.
There is a practical reason beyond code compliance. Lower monthly utility costs make a rental unit more competitive and make a multigenerational setup cheaper to run.
Energy features Nestadu builds in as standard:
- Heat pump HVAC and heat pump water heaters
- Induction cooktops and electric ranges
- Solar-ready roof framing and conduit
- High-performance insulation and dual-pane windows
- Title 24 compliance documented at permit stage
Prefab and Modular ADUs Are Taking Real Market Share
Factory-built units arrive faster and price more predictably than site-built construction. For homeowners who want a rental generating income within months rather than a year, prefab is genuinely attractive.
The tradeoff is real, though. Prefab limits customization, and site access matters. If a crane cannot reach your backyard, the conversation ends there.
Prefab makes sense when: the lot is accessible, the layout is fairly standard, and speed matters more than a bespoke floor plan. Site-built makes sense when: the lot is tight or sloped, the design needs to match an older home closely, or you want a layout nobody else has.
Designing the ADU to Match the Main House
Matching architecture is one of the strongest trends right now, and it is not just aesthetic. Units that read as part of the property face fewer neighbor objections and appraise better.
Roof pitch, siding profile, window proportions, and trim details all get pulled from the primary home. Nestadu photographs the existing house early in design specifically so the ADU does not look like it landed from a different decade.
Materials and Palettes Trending in 2026
The current California palette is warm, calm, and durable. Homeowners are stepping away from the cold gray look that dominated the late 2010s.
- Warm white oak or engineered wood flooring
- Light neutral walls with a single accent wall in a muted tone
- Matte black or brushed brass fixtures
- Large-format tile in bathrooms to reduce grout lines
- Stucco paired with board-and-batten or vertical wood siding
Junior ADUs and Garage Conversions Still Have a Place
Not everyone needs 800 square feet. A junior ADU under 500 square feet, often carved from an existing garage or attached to the house, remains the lowest-cost entry point into backyard housing.
These units are popular with homeowners housing a college-age kid or a parent who wants proximity without a shared kitchen table.
Accessibility Is No Longer an Add-On
Multigenerational households are driving demand for zero-step entries, wider doorways, curbless showers, and lever handles. These features cost very little when designed in from the start and cost a fortune to retrofit later.
Even homeowners building for rental income are asking for them, because a unit that works for an older tenant works for everyone.
Rental-Ready Details That Actually Matter
If income is the goal, a handful of unglamorous decisions decide whether the unit rents easily or sits empty.
- A separate entrance and its own address and mailbox
- In-unit laundry, even if it is a stacked closet unit
- Durable flooring that survives tenant turnover
- Sound insulation between the ADU and the main house
- Separately metered utilities where the city allows it
Picking the Trends That Fit Your Lot
Every trend on this list is a good idea somewhere and a bad idea somewhere else. A folding glass wall is wasted on a north-facing side yard. Prefab is useless on a lot with no crane access. Matching the main house matters more in a historic district than in a new subdivision.
That is the part Nestadu handles before a single line gets drawn. We look at setbacks, utility routing, sun exposure, budget, and what you actually want the unit to do, then recommend a design direction that fits your property rather than a trend list. Reach out for a consultation and we will tell you which of these belongs on your lot and which one to skip.
Frequently Asked Questions
What is the most popular ADU style in California?
Modern farmhouse and clean contemporary styles dominate, but the most successful ADUs borrow their style from the primary home rather than following a trend independently.
How much does a modern ADU cost in California?
Costs vary widely by region, size, and site conditions. Detached site-built units typically run higher than garage conversions or prefab, and utility connections can shift the number significantly.
Do ADUs have to match the main house in California?
State law limits how strictly cities can enforce design requirements, but matching the main house is still recommended for approvals, neighbor relations, and resale value.
What size ADU can I build in California?
State law generally allows at least 800 square feet for a detached ADU regardless of local rules, with larger units possible depending on your city and lot.
Are prefab ADUs cheaper than custom-built ADUs?
Often, yes, especially on labor and timeline. But site preparation, crane access, and utility work can narrow the gap more than homeowners expect.