
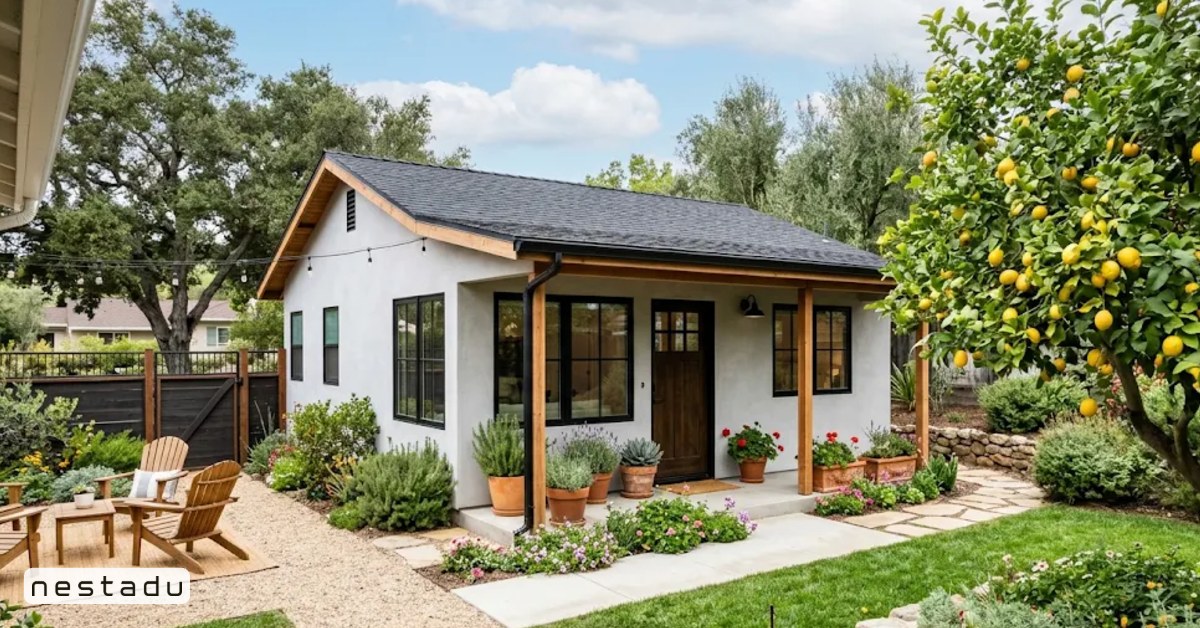
If you are planning a backyard home, you have probably asked yourself how big is 900 square feet and whether it is enough room for real life. The short answer: 900 square feet is about the size of a 30 by 30 foot square, or a comfortable two-bedroom apartment. It is big enough for a family of three or for a couple who wants a guest room or home office.
In California, 900 square feet sits right in the sweet spot for an accessory dwelling unit. It is larger than the studio and one-bedroom plans we covered in our guide to 800 square foot layouts, and it still fits within the size most cities must allow for a two-bedroom ADU. Below, we break down the dimensions, room sizes, floor plan options, rules and costs so you can picture the space before you build.
How Big Is 900 Square Feet in Real Life?
Square footage is just length times width. A space that measures 30 feet by 30 feet equals 900 square feet. So does a space that is 25 by 36 feet, 20 by 45 feet or 18 by 50 feet. Long, narrow shapes work well on deep lots, while squarer shapes often fit wider backyards.
Here are a few everyday comparisons that help most people picture the space:
- About one-third of a tennis court, which is roughly 2,800 square feet.
- About the size of a standard two-car garage plus a large living room.
- Close to the size of many two-bedroom, two-bath apartments in California cities.
- Roughly two and a half times a typical 360 square foot hotel suite.
Inside a home, 900 square feet feels very different depending on the layout. An open kitchen and living room make it feel larger. Lots of hallways and small closed rooms make it feel tighter. That is why the floor plan matters as much as the number.
Common Dimensions for a 900 Square Foot ADU
The table below shows common footprint shapes for a 900 square foot ADU and where each one tends to fit. Your lot size, setbacks and the location of trees, utilities and the main house will decide which shape works for you.
| Footprint | Shape | Where It Fits |
|---|---|---|
| 30 ft x 30 ft | Square | Wide backyards with room on all sides |
| 25 ft x 36 ft | Rectangle | Most standard suburban lots |
| 20 ft x 45 ft | Long rectangle | Deep, narrow lots and side yards |
| 18 ft x 50 ft | Shotgun style | Very narrow lots, often near an alley |
| L-shape (two wings) | L-shape | Lots with a tree or patio to wrap around |
If your lot has an odd shape, an L-shaped plan can wrap around a patio and give each bedroom more privacy. Our article on L-shaped ADU floor plans explains the trade-offs in detail.
Typical Room Sizes in 900 Square Feet
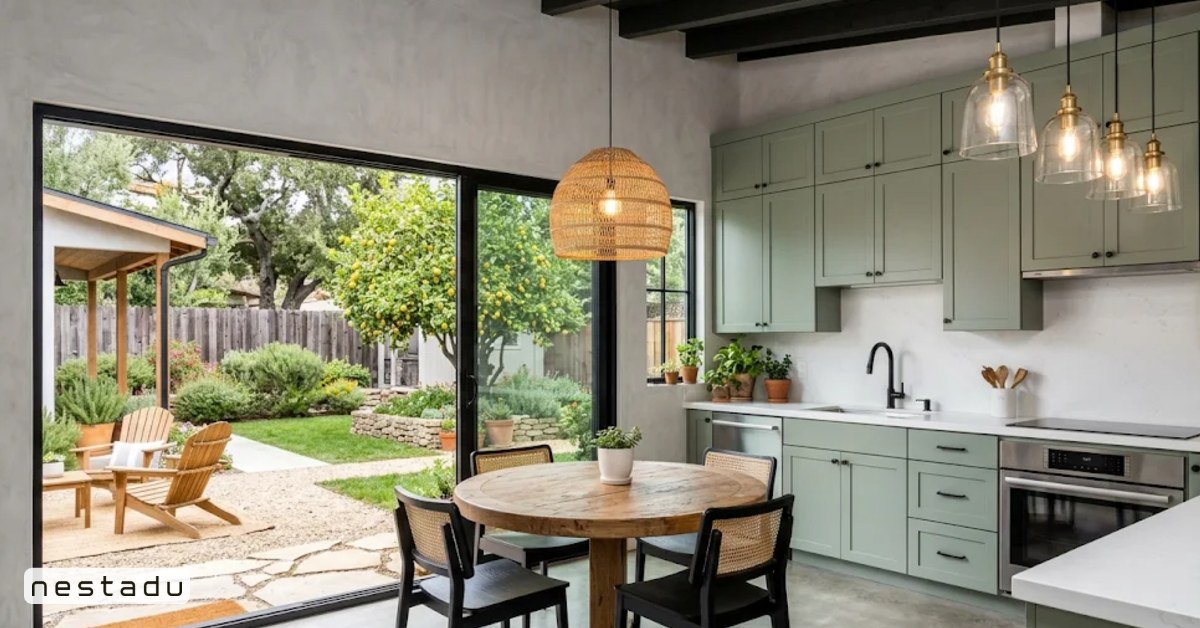
A well-planned 900 square foot ADU usually holds two bedrooms and one or two bathrooms, plus an open kitchen and living area. Here is how the space often divides up:
| Room | Typical Size | Approx. Square Feet |
|---|---|---|
| Primary bedroom | 12 ft x 13 ft | 156 |
| Second bedroom | 10 ft x 11 ft | 110 |
| Kitchen and dining | 12 ft x 14 ft | 168 |
| Living room | 14 ft x 15 ft | 210 |
| Bathroom 1 | 5 ft x 9 ft | 45 |
| Bathroom 2 or laundry | 5 ft x 8 ft | 40 |
| Closets, hall, utility | Varies | 170 |
These numbers are a starting point, not a rule. Some owners shrink the second bedroom into a 9 by 10 foot office and give the extra space to the living room. Others skip a second bath and add a laundry room and storage. California also has minimum rules for what counts as a legal bedroom, such as a window for emergency exit and a minimum floor area. Our guide to legal bedroom requirements covers those details.
900 Square Foot ADU Floor Plan Ideas
There are a few layout styles that come up again and again when homeowners plan a 900 square foot backyard home. Each one serves a different goal.
Two Bedroom, Two Bath Split Plan
This plan puts one bedroom on each side of the home with the kitchen and living room in the middle. Each bedroom gets its own bathroom. It is a strong choice for renters who share the unit, or for parents and an adult child who both want privacy.
Two Bedroom, One Bath With Laundry
By using one full bathroom, you free up space for a laundry closet, a pantry and a bigger kitchen. This layout keeps building costs a bit lower because there is less plumbing.
One Bedroom Plus Office
Many people now work from home. A 900 square foot plan can hold a large primary suite, a walk-in closet and a separate office with a door. This works well for an owner who moves into the ADU and rents the main house.
Open Loft Style
Some owners want one big room with a vaulted ceiling, a sleeping nook and a spa-like bathroom. This style feels larger than its size and suits a guest house or creative studio.
You can compare these ideas with ready-made designs on our ADU floor plans page, which includes options in several sizes.
Is 900 Square Feet Allowed for an ADU in California?
For most single-family lots, yes. State law sets a floor that cities cannot go below. Every city must allow a detached ADU of at least 800 square feet with 4 foot side and rear setbacks. For a detached ADU with two or more bedrooms, cities generally must allow up to 1000 square feet, and many cities allow up to 1200 square feet. That puts 900 square feet well inside the range in most places.
Attached ADUs follow a slightly different rule. They are usually capped at 50 percent of the main home’s living area, though a city still has to allow at least 800 square feet. If your house is 1,600 square feet, an attached 900 square foot ADU may be over the limit in some cities, so check local rules early.
Other rules that shape a 900 square foot design include:
- Height: detached ADUs are usually limited to 16 feet, with some extra height near transit or for a matching roof pitch.
- Setbacks: 4 feet from side and rear property lines is the standard state limit.
- Lot coverage and open space: some cities have these limits, but they cannot block an 800 square foot ADU.
- Fire and utility rules: sprinklers are required only if the main home has them. You can confirm current state rules on the state ADU resource page.
The California Department of Housing and Community Development explains these limits in its official ADU handbook. For a plain-English overview, see our article on ADU size limits in California.
How Much Does a 900 Square Foot ADU Cost?
Costs change a lot by city, site and finish level, so treat these as rough planning ranges. In many California markets, a detached 900 square foot ADU often costs somewhere between $300 and $500 per square foot all in, which puts many projects in the $270,000 to $450,000 range. Higher-cost areas like the Bay Area and coastal Los Angeles can run above that.
The main factors that move the price are:
- Site work, such as grading, trenching for utilities and long sewer runs.
- Foundation type, especially on sloped lots.
- Finish level for cabinets, counters, flooring and fixtures.
- Number of bathrooms, since plumbing adds cost.
- City fees and any required utility upgrades.
A prefab or pre-approved plan can trim design time and sometimes cost. Our full breakdown of ADU building costs in California walks through each line item.
Who Is a 900 Square Foot ADU Good For?
A 900 square foot backyard home is flexible. It fits a wide range of needs without the cost of a full second house.
- Families housing aging parents who want their own entry and kitchen.
- Owners who want rental income from a two-bedroom unit, which often rents for more than a studio.
- Adult children who want independence while living close to home.
- Homeowners who plan to downsize into the ADU and rent out the main house.
At this size, the ADU usually feels like a real home rather than a guest room, which matters for long-term tenants and family members alike.
How Big Is 900 Square Feet? Common Questions
How big of a room is 900 square feet?
A single room of 900 square feet would measure about 30 by 30 feet. That is larger than most living rooms. In practice, 900 square feet is split into several rooms, like a full small home.
Is 30×30 equal to 900 square feet?
Yes. 30 feet multiplied by 30 feet equals 900 square feet. Any length and width that multiply to 900, such as 25 by 36, give the same area.
Is a 900 square foot apartment big?
For one or two people, 900 square feet feels roomy. For a family of three or four, it is cozy but workable with smart storage. It is larger than the average one-bedroom apartment in most California cities.
How many bedrooms fit in 900 square feet?
Two bedrooms fit comfortably. Three small bedrooms are possible, but they often leave a tight living area. See our guide on ADU bedroom counts for more detail.
Can I build a 900 square foot ADU in my backyard?
In most California cities, yes, as long as your lot meets setback and height rules. A quick site review can confirm what fits.
Planning Your 900 Square Foot ADU With Nestadu
A 900 square foot ADU gives you room for two bedrooms, a full kitchen and a real living space, which makes it one of the most practical sizes for family living or rental income. The right layout depends on your lot, your goals and your city’s rules. Nestadu designs and builds detached ADUs, attached ADUs and garage conversions across the Bay Area, Sacramento, Los Angeles and San Diego. We handle design, permits and construction from start to finish. Call us or send a note, and we will help you see what fits on your property.
You can also read client reviews and get directions on Nestadu’s Google profile.
Nestadu
100 Shoreline Hwy, Suite 100, Building B, Mill Valley, CA 94941
Phone: (888) 637-8238
Email: info@nestadu.com
CSLB 1117837 | HCD DL1611393