
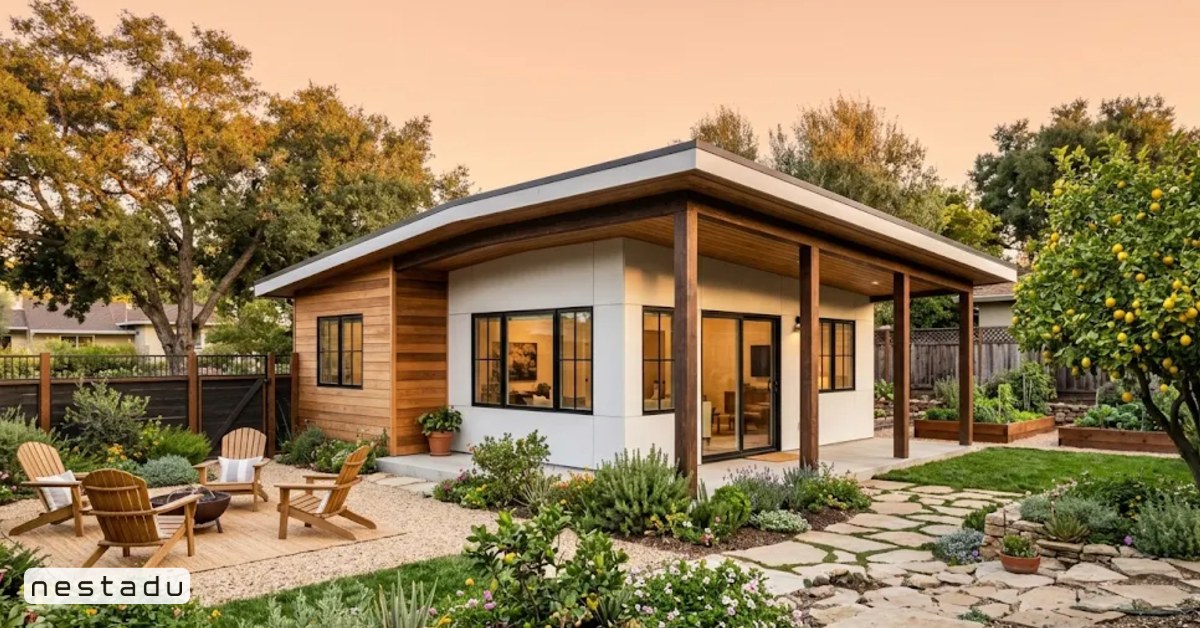
How big is 1200 square feet? Picture a space about 30 feet wide and 40 feet long. That is the size of a modest single-story house with two or three bedrooms and two bathrooms. For many California homeowners, it is also the largest detached ADU their city will allow.
Because 1200 square feet is the upper limit in many local ADU rules, it is a popular target for families who want a full second home in the backyard. In this guide, we explain the dimensions, room sizes, layout options, rules and costs. If you are still comparing sizes, our post on typical ADU sizes is a helpful starting point.
What 1200 Square Feet Looks Like
Any shape where length times width equals 1,200 gives you 1200 square feet. The most common footprints are 30 by 40 feet, 24 by 50 feet and 20 by 60 feet. A square version would be about 34.6 feet on each side.
A few comparisons make the number easier to picture:
- About the size of a small single-family home built in the 1950s or 1960s.
- A little larger than a standard three-car garage, which is often around 600 to 900 square feet.
- Close to the size of many three-bedroom apartments.
- Roughly 1.5 times an 800 square foot ADU, the size every California city must allow.
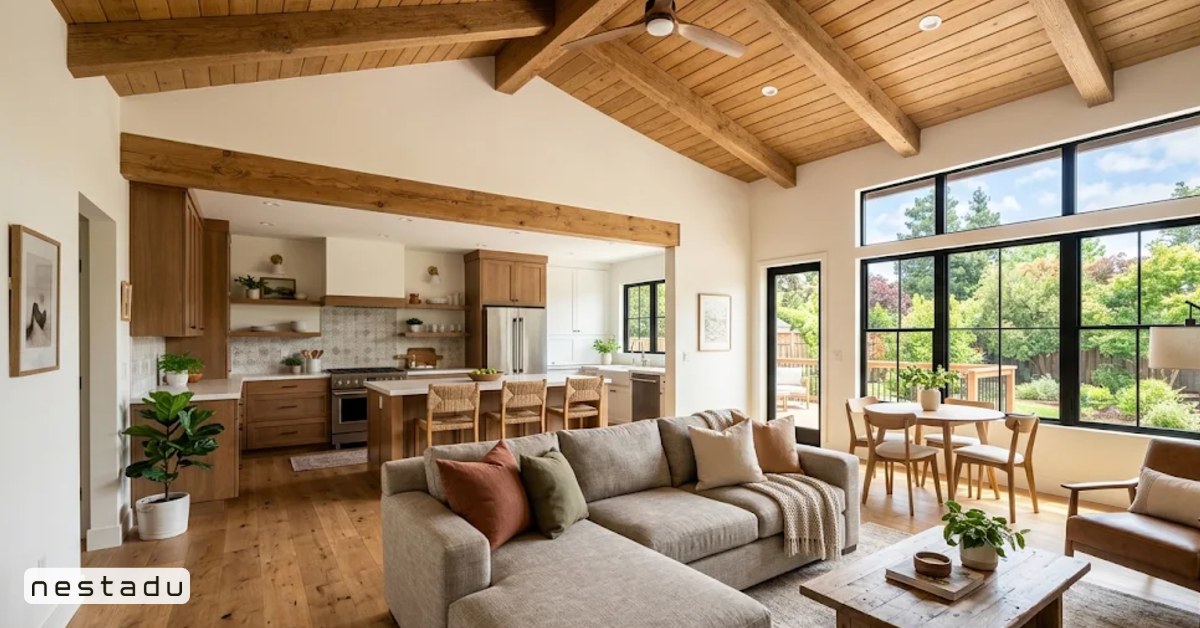
Inside, 1200 square feet feels like a real house. You have enough room for separate bedrooms, a dining area, a laundry room and real storage, not just a closet or two.
Common Footprints for a 1200 Square Foot ADU
Your lot shape decides which footprint works. The table below shows the most common options.
| Footprint | Shape | Good Fit For |
|---|---|---|
| 30 ft x 40 ft | Rectangle | Average suburban backyards |
| 24 ft x 50 ft | Long rectangle | Deep lots with limited width |
| 20 ft x 60 ft | Narrow | Long, narrow lots or alley access |
| 35 ft x 35 ft (approx.) | Square | Wide, shallow lots |
| Two-story, 600 ft per floor | Stacked | Small lots where height is allowed |
A two-story ADU can reach 1200 square feet on a smaller footprint, but height limits apply. Detached ADUs are usually limited to 16 feet, and taller designs depend on local rules and nearness to transit.
Room Sizes Inside 1200 Square Feet
Most 1200 square foot ADUs hold two or three bedrooms and two bathrooms. Here is a typical breakdown for a three-bedroom plan:
| Room | Typical Size | Approx. Square Feet |
|---|---|---|
| Primary bedroom | 12 ft x 14 ft | 168 |
| Bedroom 2 | 10 ft x 11 ft | 110 |
| Bedroom 3 | 10 ft x 10 ft | 100 |
| Kitchen and dining | 13 ft x 16 ft | 208 |
| Living room | 15 ft x 16 ft | 240 |
| Primary bathroom | 6 ft x 9 ft | 54 |
| Hall bathroom | 5 ft x 9 ft | 45 |
| Laundry, closets, hall | Varies | 275 |
A two-bedroom version gives each room more breathing space. You might get a larger primary suite with a walk-in closet, a bigger kitchen island or a separate office nook.
1200 Square Foot ADU Layout Ideas
At this size, you have real choices. Here are the layouts we see most often.
Three Bedroom, Two Bath Family Plan
This is the most space-efficient way to house a family. Bedrooms sit along one side, with the kitchen and living area opening to a patio. It is ideal for multigenerational living or for renting to a family.
Two Bedroom Luxury Plan
With only two bedrooms, each room gets more space. Many owners add a large primary suite, a soaking tub, a walk-in closet and a laundry room. You can see examples like our Starling 1200 sq ft model.
One Bedroom Plus Flex Space
Some owners want a single large bedroom, a home office and a guest nook. This plan feels open and works well for a retiree or a downsizing couple.
Split Plan for Shared Living
Two bedrooms with private bathrooms sit on opposite ends, with shared living space in the middle. This layout suits roommates or an adult child and a parent who both want privacy.
For more ideas, browse our ADU floor plan collection or read our two-bedroom ADU floor plan guide.
Is 1200 Square Feet the Max Size for an ADU in California?
In many cities, yes. State law sets the minimum a city must allow, not the maximum. Here is how it usually works:
- Every city must allow a detached ADU of at least 800 square feet with 4 foot side and rear setbacks.
- For detached ADUs with two or more bedrooms, cities generally must allow up to 1000 square feet.
- Many cities, including large parts of Los Angeles and the Bay Area, allow detached ADUs up to 1200 square feet.
- Attached ADUs are often limited to 50 percent of the main home’s floor area, so a 1200 square foot attached ADU needs a larger main house.
Local rules on lot coverage, floor area ratio and open space can also limit size, but they cannot block the 800 square foot minimum. For the state’s official guidance, see the HCD ADU handbook. Our post on how big an ADU can be explains the limits in simple terms.
One more thing to know: ADUs over 750 square feet can be charged impact fees, scaled to the size of the main home. Under 750 square feet, impact fees are waived. That fee difference is worth checking in your budget, and the state ADU resource page lists the current rules.
How Much Does a 1200 Square Foot ADU Cost?
Building costs vary by region, site and finishes. As a rough guide, many California projects land between $300 and $500 per square foot all in. For a 1200 square foot ADU, that often means about $360,000 to $600,000. Bay Area and coastal projects can run higher, while simpler sites in inland areas can come in lower.
The biggest cost drivers are:
- Site preparation and utility trenching from the street or main house.
- Foundation work, especially on slopes or poor soil.
- Number of bathrooms and the kitchen finish level.
- Impact fees, school fees and utility connection charges.
- Design choices like vaulted ceilings, large windows and decks.
The cost per square foot often drops as an ADU gets bigger, because fixed costs like permits and utility hookups are spread over more space. Our ADU cost breakdown shows where the money goes.
Design Tips for a 1200 Square Foot ADU
Even at the maximum size, a good plan makes a big difference in how the home lives day to day. A few simple choices help a 1200 square foot ADU feel open, bright and easy to maintain.
- Keep hallways short so more space goes to bedrooms and living areas.
- Stack the kitchen, bathrooms and laundry along shared walls to save on plumbing.
- Use 9 foot ceilings or a vaulted living room to add volume without adding floor area.
- Place large windows or sliding doors toward the yard, not toward the main house, for privacy.
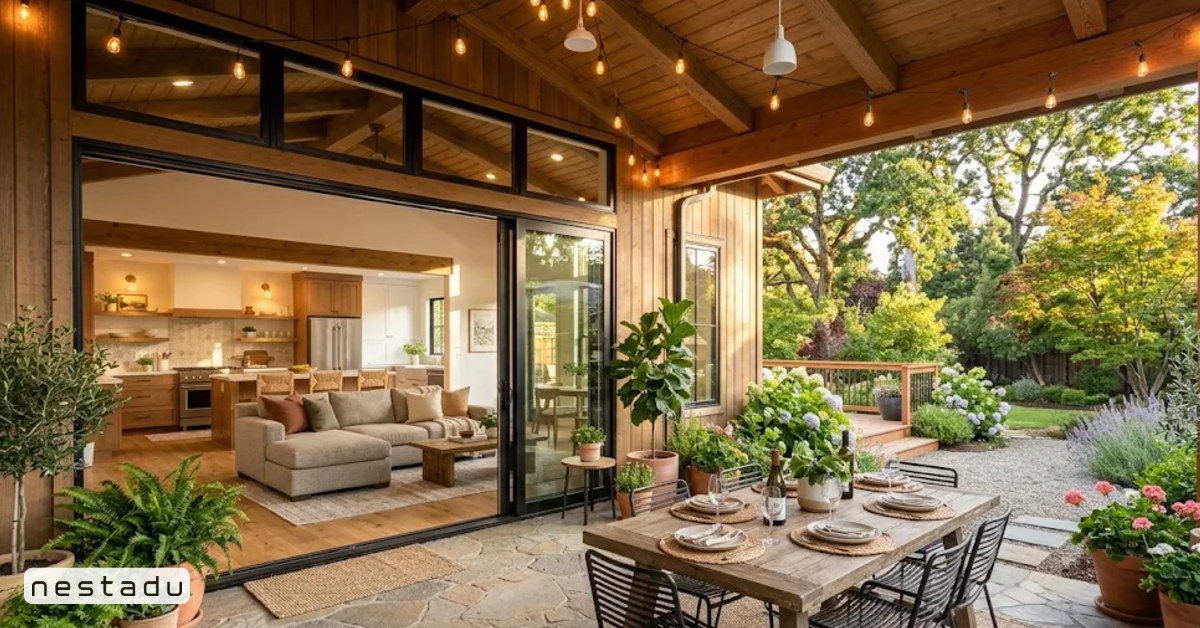
- Plan a covered porch or patio, which adds usable space without counting toward the size limit in many cities.
It also helps to think about furniture early. A sofa, dining table for six and full-size beds all need clear walking paths. Our guide to furnishing an ADU can help you budget for that final step.
Is a 1200 Square Foot ADU Worth It?
For many owners, the answer is yes. A larger ADU can house a full family, which opens up more rental demand and often higher rent. It can also add more to your property value than a small studio. On the other hand, it takes more yard space, costs more up front and may carry impact fees.
Ask yourself a few questions before deciding:
- Who will live there in 5 to 10 years?
- How much yard space do you want to keep?
- Does your city allow 1200 square feet for your lot type?
- Will the extra rent or family use justify the extra cost?
How Big Is 1200 Square Feet? Common Questions
How big is a 1200 square foot house?
It is a small to mid-size single-story home, often 30 by 40 feet, with two or three bedrooms and two bathrooms.
How many rooms fit in 1200 square feet?
Usually six to eight rooms, including two or three bedrooms, two bathrooms, a kitchen, a living area and a laundry room.
Is 1000 square feet small for a house?
By US standards, 1000 square feet is a small home, but it is large for an ADU. It comfortably holds two bedrooms.
What does 1500 square feet look like?
About 30 by 50 feet. It is larger than most cities allow for a detached ADU, so it would usually count as a second main house rather than an ADU.
Can I build a 1200 square foot ADU on my lot?
Often yes, if your city allows it and your lot has room after setbacks. A site review will confirm the size you can build.
Building a 1200 Square Foot ADU With Nestadu
A 1200 square foot ADU is as close to a full house as most California backyards allow. It gives you room for a family, a home office or a premium rental. The key is matching the layout to your lot and your city’s limits. Nestadu designs and builds large detached ADUs, custom backyard homes and garage conversions across the Bay Area, Sacramento, Los Angeles and San Diego, and we handle permits from start to finish. Reach out and we will help you plan the right size for your property.
You can also read client reviews and get directions on Nestadu’s Google profile.
Nestadu
100 Shoreline Hwy, Suite 100, Building B, Mill Valley, CA 94941
Phone: (888) 637-8238
Email: info@nestadu.com
CSLB 1117837 | HCD DL1611393