
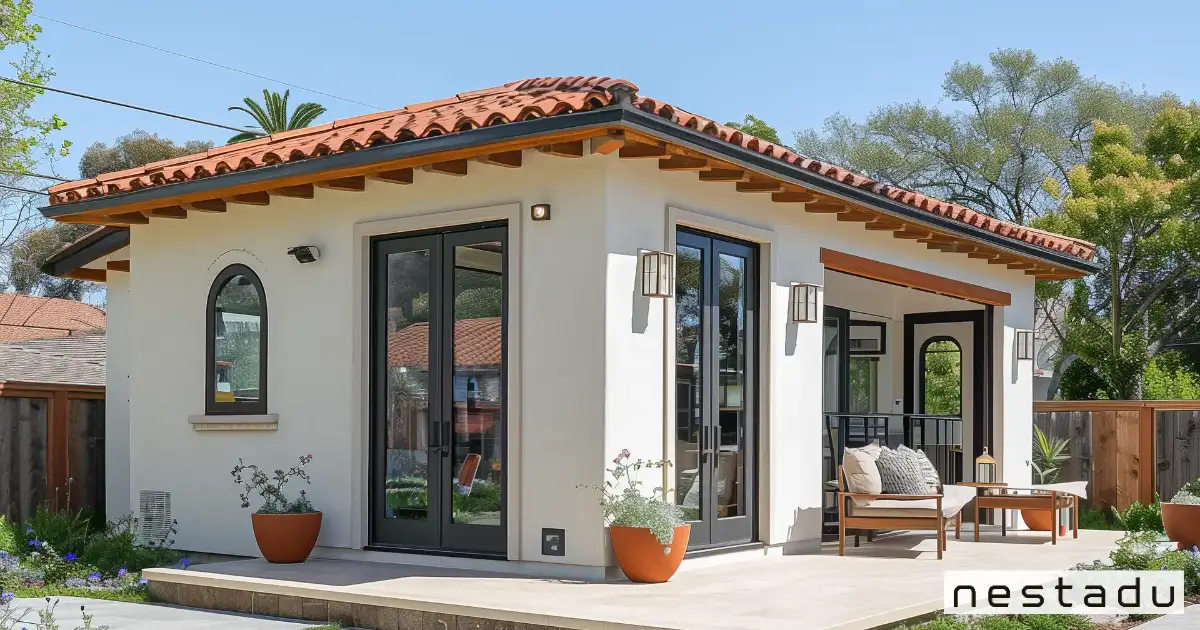
An L-shaped ADU is a backyard home built in the shape of the letter L, with two wings that meet at a corner. The shape splits living and sleeping areas, wraps around a patio and fits around trees or odd lot lines. It usually costs more per square foot than a simple rectangle.
That tradeoff is worth understanding before you pick a plan. In California, where most new ADUs can sit within 4 feet of the side and rear lines, knowing ADU property line rules helps you see whether an L fits. Below we cover the pros, cons, sizes and real L-shaped ADU floor plans from Nestadu.
What Is an L-Shaped ADU?
An L-shaped ADU joins two rectangular wings at a right angle. One wing often holds the kitchen and living room, while the other holds the bedroom and bath. The inside corner of the L creates a sheltered outdoor space that feels private.
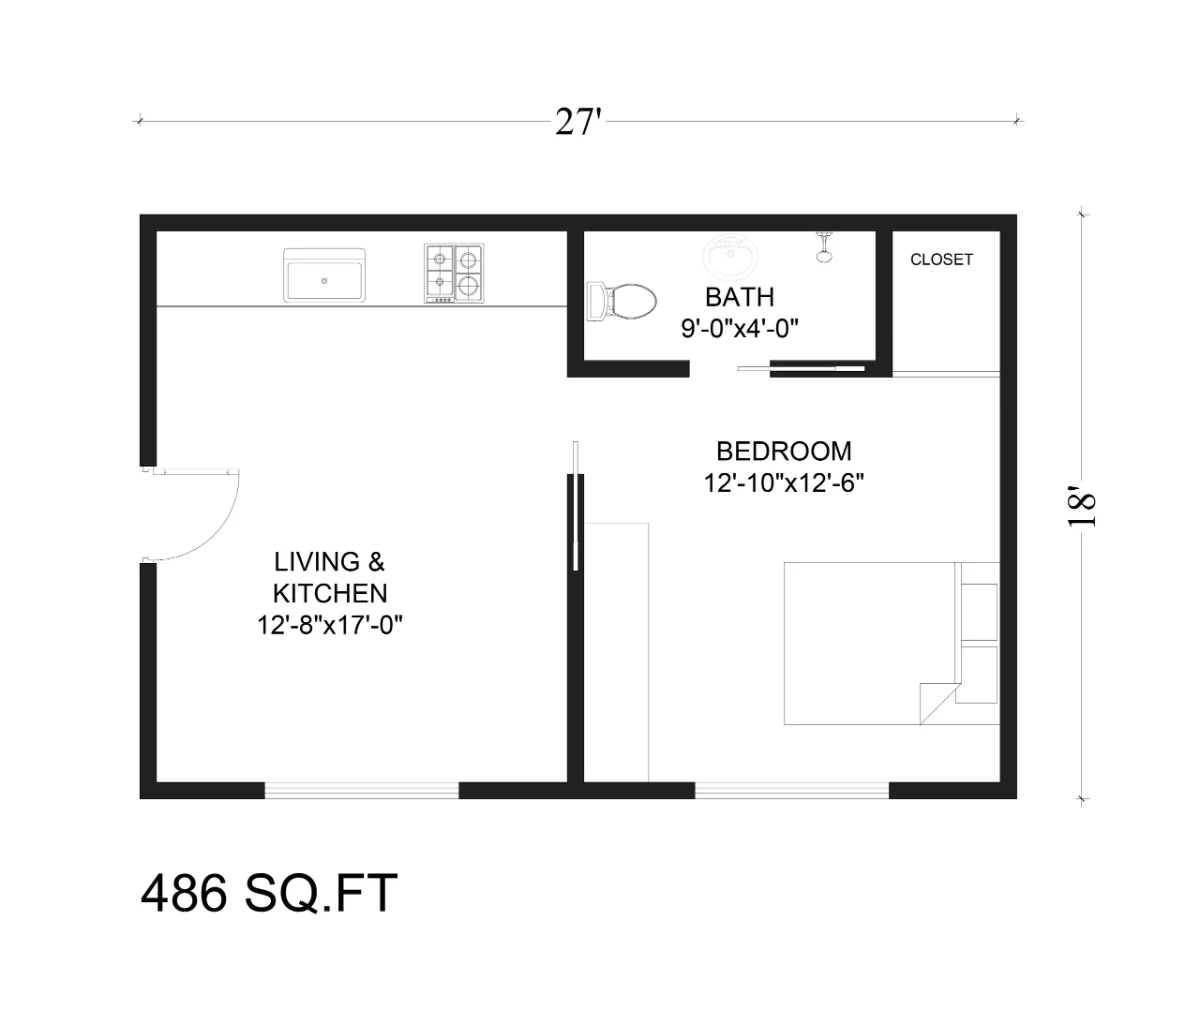
Most rectangular ADUs have four exterior walls. An L-shaped ADU has six, which changes how light enters, how rooms connect and how the roof is built. It can be a detached backyard unit or a shape that works around an existing garage or patio.
- Wing one: usually the public side, with kitchen, dining and living space
- Wing two: usually the private side, with bedroom, closet and bathroom
- The corner: often the entry, a hallway or a flexible nook
- The inside angle: a patio, deck or small courtyard
Pros of an L-Shaped ADU
The L shape solves problems that a box cannot. These are the main reasons homeowners choose it.
Privacy Between Living and Sleeping
Putting the bedroom in its own wing keeps it away from kitchen noise and guests. That split matters for renters, aging parents and anyone who works odd hours. It also makes a one bedroom unit feel larger than its square footage.
A Built-In Patio or Courtyard Nook
The inside corner of the L forms a natural outdoor room. Two walls block wind and views from the main house, so a small patio there feels tucked away. Large doors from both wings can open onto it.
Fits Around Trees and Corner Lots
Many California backyards have a mature tree, a slope or an awkward corner. An L can wrap around those features instead of forcing you to remove them. On corner lots, it can follow two property lines and leave the center of the yard open.
Natural Light on Two Sides
With more exterior wall, most rooms get windows. Many rooms in an L plan can take light from two directions, which makes compact spaces feel brighter through the day.
Cons of an L-Shaped ADU
The same features that make the L attractive also add cost and complexity. Be honest about these before you commit.
- More exterior wall. Six walls instead of four means more framing, siding, insulation and windows.
- More roof lines. Where the wings meet, the roof needs a valley or a careful transition, which adds labor and flashing.
- Higher cost per square foot. An L usually costs more per square foot than a simple rectangle of the same size.
- Needs more lot width. The footprint spreads in two directions, so a narrow side yard may not fit it.
- More complex foundation. Extra corners mean more forming and a longer perimeter.
L-Shaped ADU vs Rectangular ADU
| Factor | L-shaped ADU | Rectangular ADU |
|---|---|---|
| Exterior walls | Six | Four |
| Roof design | Two roof sections that meet at a corner | Single simple roof |
| Cost per square foot | Usually higher | Usually lower |
| Privacy between rooms | Strong, rooms sit in separate wings | Depends on hallway and door placement |
| Outdoor space | Sheltered corner patio | Patio along one side |
| Lot fit | Wraps around trees and corners | Best on open, regular lots |
| Natural light | Windows on two sides in many rooms | Windows on one or two sides |
If budget is your top concern and your yard is open, a rectangle often wins. If privacy, outdoor living or a tricky lot matter more, the L earns its extra cost.
When an L-Shaped ADU Fits a California Lot
California law gives L shapes more room than many homeowners expect. Under the state ADU setback rules statute, cities can require no more than 4 feet of side and rear setback for a new ADU. Detached ADUs can go up to 1,200 sq ft of total floor area.
The state also protects a minimum size. The ADU size and height law says every city must allow an ADU of at least 800 sq ft with 4 foot side and rear setbacks, even if lot coverage limits would block it.
Use this checklist to see if an L-shaped ADU works on your property:
- Measure the buildable area. Subtract 4 feet from the side and rear lines, then leave space from the main house.
- Map obstacles. Mark trees, slopes, sewer lines and utility meters that the L could wrap around.
- Check width in both directions. Each wing needs enough depth for a real room.
- Plan the corner. Decide what the inside angle will face, ideally away from the main house for privacy.
- Confirm utility routes. The sewer and power lines should reach the kitchen and bath wing without long runs.
- Pick a size target. Keep fees and budget in mind before drawing the final footprint.
The 750 Square Foot Fee Line
Size affects fees as well as construction cost. The California HCD ADU resources page notes that ADUs of 750 sq ft or less of interior livable space pay no impact fees. Above that, cities can charge fees in proportion to the main home size.
L-Shaped ADU Sizes and Layouts
An L-shaped ADU can work from a studio up to a two bedroom unit. The table below shows how the shape is typically used at each level. The size references are legal limits and Nestadu prefab sizes, not the square footage of our L-shaped plans.
| Unit type | How the L is used | Size reference |
|---|---|---|
| Studio | Living and sleeping in one wing, kitchen and bath in the other | Efficiency units can be as small as 150 sq ft; Nestadu prefab studios are 200 and 330 sq ft |
| 1 bedroom | Bedroom and bath wing, living and kitchen wing | Nestadu Nest One prefab is 500 sq ft |
| 2 bedroom | One bedroom per wing, or both bedrooms in the private wing | Nestadu Nest Two prefab is 638 sq ft; 800 sq ft is guaranteed by state law |
| Larger 2 bedroom | Two wings with a bath in each | Detached ADUs max out at 1,200 sq ft |
A studio L works best when the corner holds the bathroom and closet, which screens the bed from the front door. For two bedrooms, placing one bedroom at the end of each wing gives both rooms privacy, which renters value.
Design Tips for Any L Layout
A few simple choices make the shape work harder for you:
- Put the front door near the corner so both wings are a few steps away
- Face the inside angle away from the main house for a private patio
- Keep the kitchen and bathroom close together to shorten plumbing runs
- Use large glass doors on the patio side to connect both wings to the outdoors
- Keep the roof simple over each wing to limit valleys and flashing work
Nestadu L-Shaped ADU Floor Plans
We offer three L-shaped ADU floor plans, each with a one bedroom layout. They show how the shape plays out in real designs, and each can be customized through our design process.
The L-Edge
The L-Edge floor plan uses an L-shaped great room that opens to the outdoors. It frames a U-shaped cook’s kitchen, and a secluded bedroom wing with walk-in storage and an adjacent bath creates a quiet retreat.
The Retreat L
The Retreat L layout tucks a spacious bedroom into its own wing with a walk-through closet. The opposite corner holds a sunny living and dining room, a streamlined kitchen and a handy work nook for focus time.
The Lark 1-Bedroom L
The Lark one bedroom plan uses its L footprint to split living and sleeping. A bright great room opens to the patio, and a full U-shaped kitchen, dedicated laundry and long wardrobe wall keep the home organized.
| Plan | Standout feature | Best for |
|---|---|---|
| The L-Edge | L-shaped great room with U-shaped kitchen | Cooks and people who entertain |
| The Retreat L | Bedroom wing with walk-through closet and work nook | Remote workers |
| The Lark | Full U-shaped kitchen and dedicated laundry | Long-term renters or family |
L-Shaped ADU FAQs
What are the disadvantages of an L-shaped ADU?
This shape has more exterior walls and roof lines than a rectangle, so it usually costs more per square foot. It also needs more lot width, which can rule it out on narrow yards.
Is an L-shaped ADU more expensive to build?
Usually, yes. The extra corners, longer foundation perimeter and roof valley add labor and materials compared to a simple rectangle of the same size.
What’s the smallest ADU you can build in California?
California allows efficiency units as small as 150 sq ft for up to two people. An L shape is harder to justify at that size, so most L plans start at studio or one bedroom scale.
Can an L-shaped ADU fit on a small lot?
It can if the lot is wide enough in both directions after the 4 foot side and rear setbacks. On narrow lots, a rectangular ADU often uses the space better.
Do L-shaped ADU floor plans work for two bedrooms?
Yes, L-shaped ADU floor plans work well for two bedrooms because each wing can hold one bedroom. That layout gives both occupants privacy, which suits roommates and families.
Design Your L-Shaped ADU With Nestadu
An L shape can turn a tricky backyard into a private, light-filled home. Nestadu designs, permits and builds ADUs across California, and we can check whether your lot fits one of our L plans. Book a free ADU design consultation or call 1-888-637-8238 to talk about your project.