
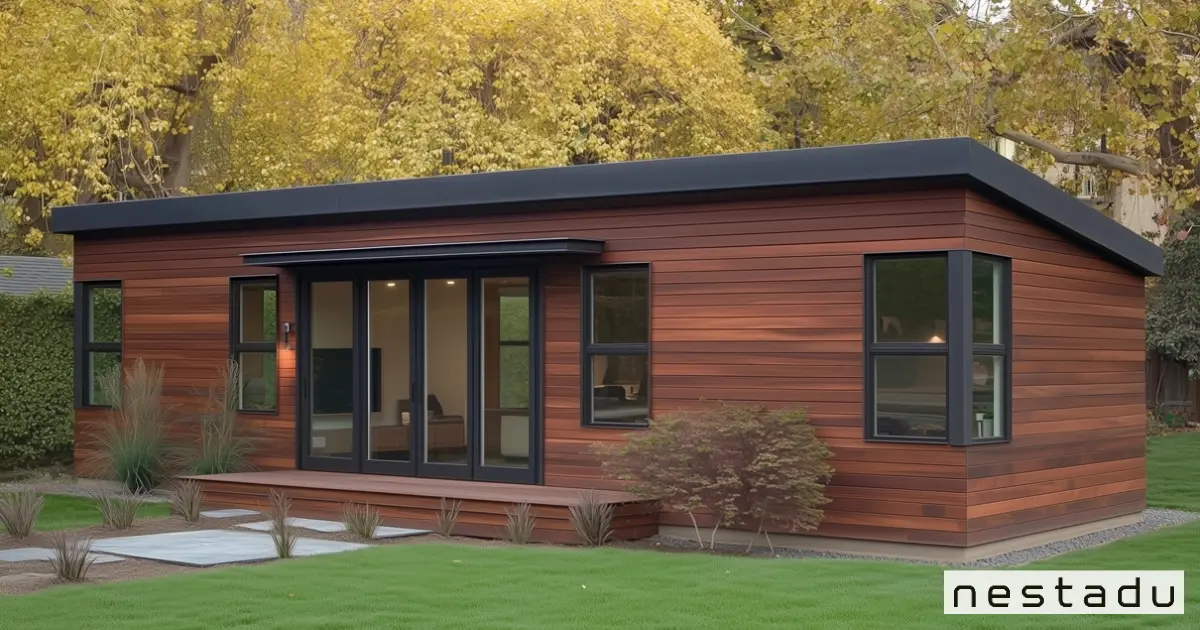
How big is 800 square feet? It is a space about 20 feet wide by 40 feet long, or 25 by 32 feet. That is roughly two standard two-car garages side by side, and it is enough room for a comfortable two bedroom, one bath home or a roomy backyard ADU.
In California, how big is 800 square feet is more than a math question. The size itself is written into state ADU law. Below we show what 800 square feet looks like, what fits inside, how it compares to a typical ADU size range and why it matters when you plan a unit in your backyard.
How Big Is 800 Square Feet in Real Dimensions?
The quickest answer to how big is 800 square feet is a set of dimensions. Square feet measure area, so you get it by multiplying length by width. Many shapes add up to 800 square feet, and the one you pick changes how the space feels.
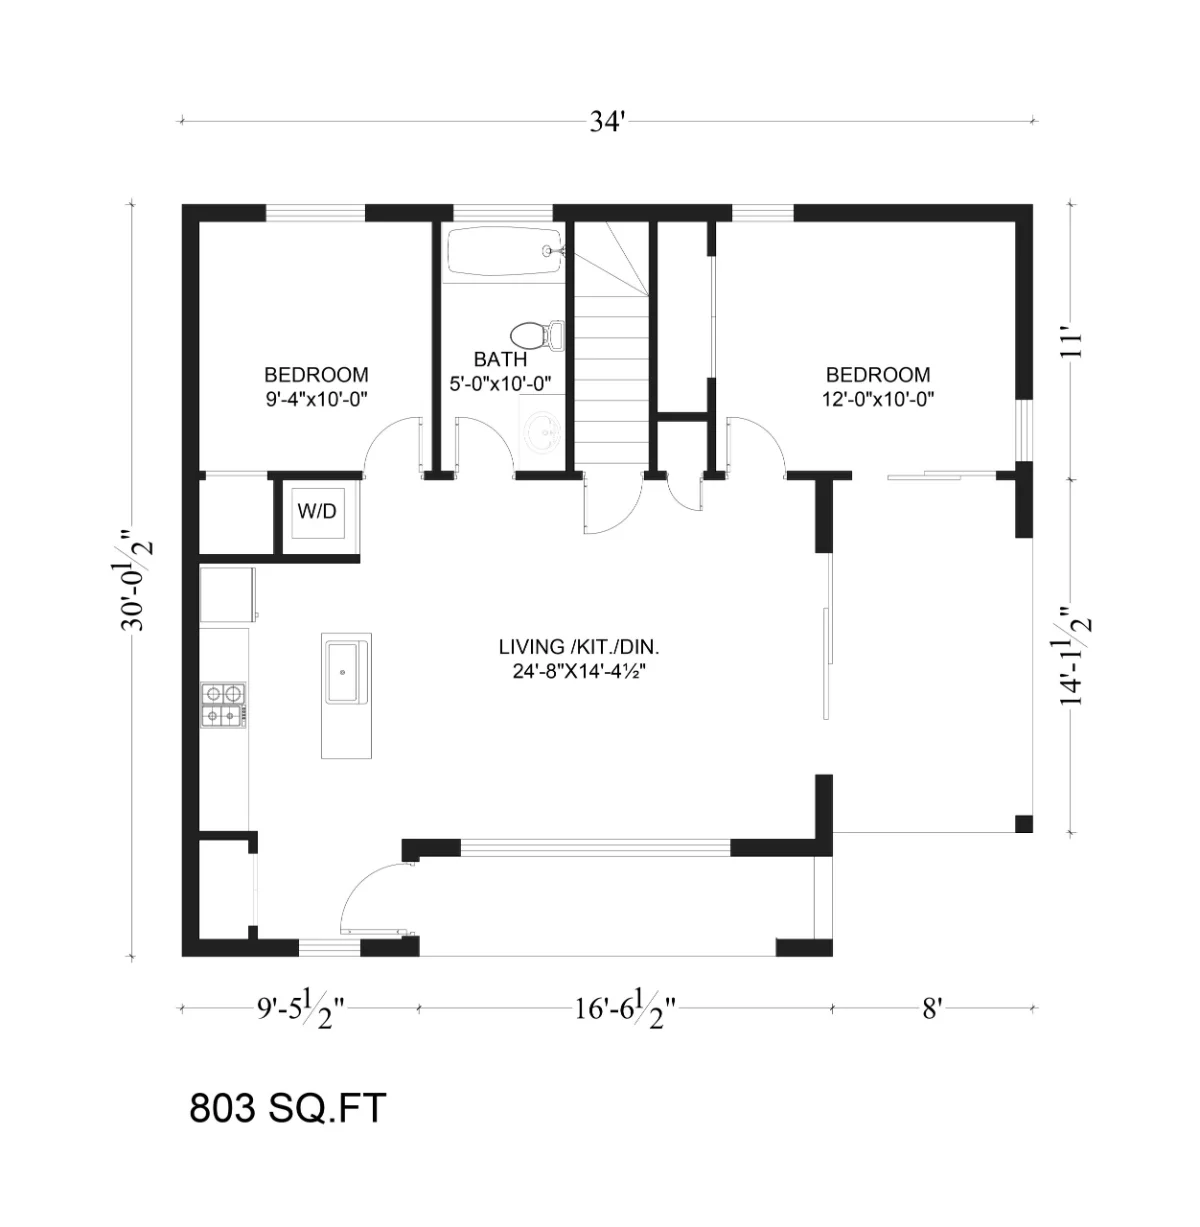
- 20 x 40 feet = 800 sq ft, a long rectangle that suits a narrow side yard
- 25 x 32 feet = 800 sq ft, a more balanced shape that is easy to lay out
- About 28.3 x 28.3 feet = 800 sq ft, a near perfect square
- 800 sq ft is about 74.3 square meters, since 1 square meter equals 10.764 square feet
How Big Is 800 Square Feet When You Pace It Out?
The easiest way to picture it is with a tape measure and four markers. Pace out 25 feet along your yard, then 32 feet in the other direction, and mark the corners. Walking that outline tells you more than any photo.
You can also answer how big is 800 square feet with spaces you already know:
- A two-car garage is about 400 to 440 sq ft, so 800 sq ft is about two of them
- A single-car garage is about 200 to 240 sq ft, so 800 sq ft equals three to four of them
- A 10 x 12 foot bedroom is 120 sq ft, so 800 sq ft is the area of more than six of those rooms
What Fits in 800 Square Feet?
When people ask how big is 800 square feet, what they really want to know is whether their life will fit. The answer is usually yes for one to four people. An 800 sq ft plan can hold two real bedrooms, a full bathroom, an open kitchen and a living area.
Here is one sample way to split the space in a two bedroom, one bath layout. These are example numbers to show the math, not a specific floor plan.
| Room | Sample size | Notes |
|---|---|---|
| Living and dining | 250 sq ft | Open plan, room for a sofa and a table for four |
| Kitchen | 110 sq ft | Galley or L layout with full-size appliances |
| Bedroom one | 130 sq ft | Fits a queen bed and dresser |
| Bedroom two | 110 sq ft | Fits a full bed or a home office |
| Bathroom | 50 sq ft | Tub or shower, toilet and vanity |
| Laundry and storage | 40 sq ft | Stacked washer and dryer, linen closet |
| Halls and walls | 110 sq ft | Wall thickness and circulation |
| Total | 800 sq ft | 250 + 110 + 130 + 110 + 50 + 40 + 110 |
California building code sets a floor for room sizes. Under the CRC habitable room standards, habitable rooms need at least 70 sq ft and at least 7 feet in any horizontal direction, so both sample bedrooms clear the minimum easily. Our guide to legal ADU bedroom requirements covers windows and closets too.
How Big Is 800 Square Feet Compared to Other ADU Sizes?
Seeing 800 square feet next to other common sizes makes it easier to judge. The table below uses real Nestadu prefab sizes and the size limits in California law.
| Size | Example rectangle | What usually fits | California note |
|---|---|---|---|
| 200 sq ft (Nest) | Varies by model | Studio, 1 bath | Above the 150 sq ft efficiency minimum |
| 500 sq ft (Nest One) | Varies by model | 1 bed, 1 bath | No impact fees |
| 638 sq ft (Nest Two) | Varies by model | 2 bed, 1 bath | No impact fees |
| 750 sq ft | 25 x 30 ft | 1 to 2 bed, 1 bath | Largest size with no impact fees |
| 800 sq ft | 20 x 40 or 25 x 32 ft | 2 bed, 1 bath | Size every city must allow |
| 1,200 sq ft | 30 x 40 ft | 2 to 3 bed, 2 bath | Max for a detached ADU |
Our Nest Two prefab is a good real-world reference. It packs two bedrooms and one bath into 638 sq ft, so an 800 sq ft unit gives you 162 more square feet, about 25 percent more room, for wider bedrooms or a bigger kitchen. If you wonder how big is 800 square feet next to a real prefab, picture the Nest Two with an extra walk-in closet and a larger living room.
Why 800 Square Feet Matters in California ADU Law
California uses 800 square feet as a guaranteed minimum. Under California Government Code 66321, a city must allow an ADU of at least 800 sq ft with 4 ft side and rear setbacks. That holds even if local lot coverage or floor area ratio limits would block it.
The same law adds more protection:
- Cities cannot set a maximum ADU size below 850 sq ft, or 1,000 sq ft for more than one bedroom
- Detached ADUs can reach at least 16 feet in height, with more allowed near major transit
- State law caps detached ADUs at 1,200 sq ft total floor area
So if you ask how big is 800 square feet in legal terms, the answer is this: it is the size your city cannot talk you out of. Learn more in our post on maximum California ADU sizes.
The 750 Square Foot Impact Fee Line
There is one catch. The HCD ADU Handbook says ADUs with 750 sq ft or less of interior livable space pay no impact fees. Above 750 sq ft, cities can charge fees in proportion to the size of your main home.
So how big is 800 square feet in fee terms? It is just 50 sq ft over the no-fee line. That means an 800 sq ft ADU may pay some impact fees, while a 750 sq ft ADU pays none. Because the fee is proportional, the added cost depends on your city and house size, so ask for a fee estimate before you pick a final size.
Is 800 Square Feet Big or Small?
It depends on what you compare it to. For a single person or a couple, 800 square feet feels generous. For a family of four used to a large house, it will feel compact, but it still works with smart storage.
For an ADU, it sits in the middle of the range. California allows efficiency units as small as 150 sq ft and detached ADUs up to 1,200 sq ft. So how big is 800 square feet for a backyard home? Big enough for two bedrooms, small enough to fit most lots and budgets.
- For renters: a two bedroom unit at this size appeals to roommates and small families
- For aging parents: one level living with space for a caregiver room
- For adult children: privacy and a full kitchen without leaving the property
- For home offices: a bedroom plus a quiet, separate work room
What 800 Square Feet Costs to Build
Size drives cost, so it helps to run the numbers early. Our Traditional custom ADU style starts from $400 per sq ft, so 800 x $400 gives a starting point of $320,000 before site conditions. Farmhouse and Spanish styles start from $500 per sq ft, and Modern starts from $600 per sq ft. Your real price depends on the lot, utilities and finishes, so treat this as a planning number, not a quote.
800 Square Foot ADU Layout Ideas
Once you know how big is 800 square feet, the next step is choosing a layout. These ideas work well at this size.
- Split bedroom plan. Put a bedroom at each end with the kitchen and living room in the middle. It gives privacy for roommates, tenants or a parent.
- One bedroom plus office. Keep one large bedroom and turn the second room into a work space or guest room.
- Open great room. Combine kitchen, dining and living into one bright space and push storage to the walls.
- Two bathrooms. Trim the living area slightly to add a second small bath, which appeals to renters.
- Wide and shallow footprint. A 20 x 40 foot plan fits long lots and lets every room get windows on the long side.
Tall ceilings, large windows and fewer interior walls make 800 square feet feel bigger. Our tips on making small ADUs spacious work at this size too.
How Big Is 800 Square Feet FAQs
What size room is 800 square feet?
An 800 square foot room could measure 20 x 40 feet or 25 x 32 feet. That is much larger than a single room in most homes, closer to the size of a small house or apartment.
What is an example of 800 square feet?
For an everyday answer to how big is 800 square feet, picture two standard two-car garages placed side by side. It is also the size of a small two bedroom, one bath apartment or backyard ADU.
How big is an 800 sq foot house?
An 800 sq foot house usually has one or two bedrooms, one bathroom, a kitchen and a living area. It suits a single person, a couple or a small family who likes a simple, efficient home.
How big is 800 square feet for a California ADU?
The answer to how big is 800 square feet for an ADU is mid-size. It is the size every California city must allow with 4 ft side and rear setbacks. Just note that above 750 sq ft, impact fees can apply in proportion to your main home size.
Is 800 square feet enough for 2 bedrooms?
Yes, 800 square feet fits two bedrooms and one bathroom comfortably. Our Nest Two prefab fits the same room count into 638 sq ft, so 800 sq ft adds extra space.
Plan Your 800 Square Foot ADU With Nestadu
If you want to see how big is 800 square feet on your own lot, we can check your setbacks, fees and layout options before you commit. Nestadu designs, permits and builds custom and prefab ADUs across California. Book a free Nestadu consultation today or call 1-888-637-8238 to get started.