
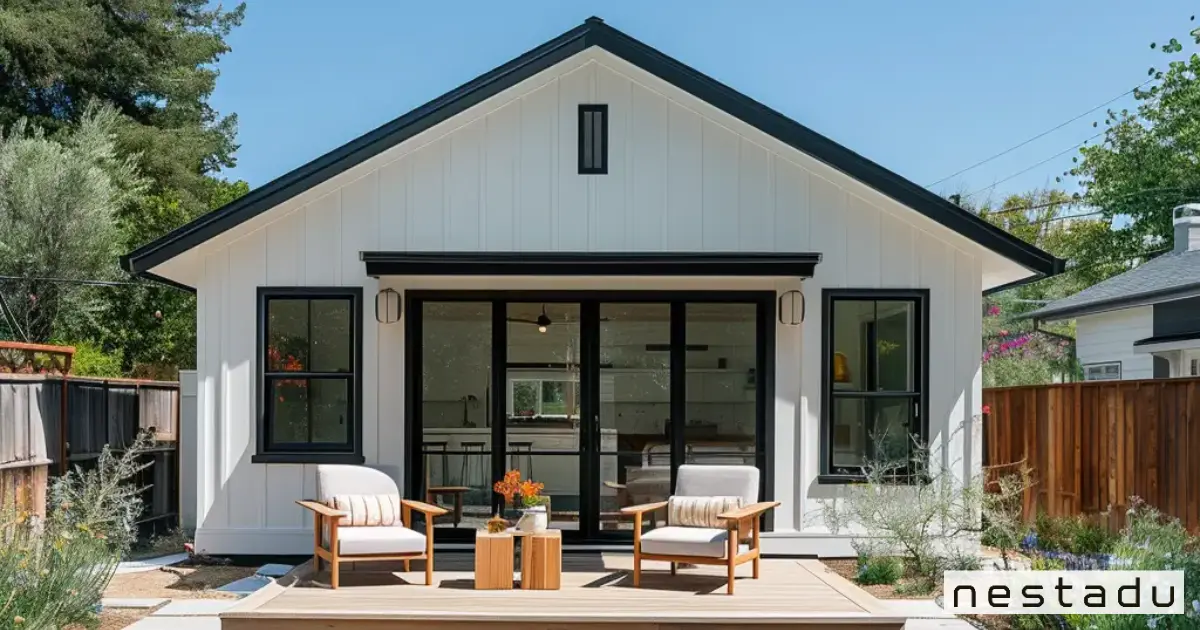
How big is 700 square feet? It is an area about 20 feet by 35 feet, or 25 feet by 28 feet, which is roughly the size of a roomy one-bedroom or compact two-bedroom home. For a California ADU, 700 square feet is a sweet spot because it stays under the 750 sq ft impact fee limit.
That fee detail is why so many homeowners land on this size. It is well below the limits covered in our guide on maximum ADU size rules, yet big enough to feel like a real house. Below, we explain what 700 sq ft looks like, what fits, and why it can cost less in fees than 800 sq ft.
How Big Is 700 Square Feet? Visual Comparisons
Area is length times width, so the simple way to answer how big is 700 square feet is to picture a rectangle. A 20 by 35 foot space and a 25 by 28 foot space both equal exactly 700 square feet.
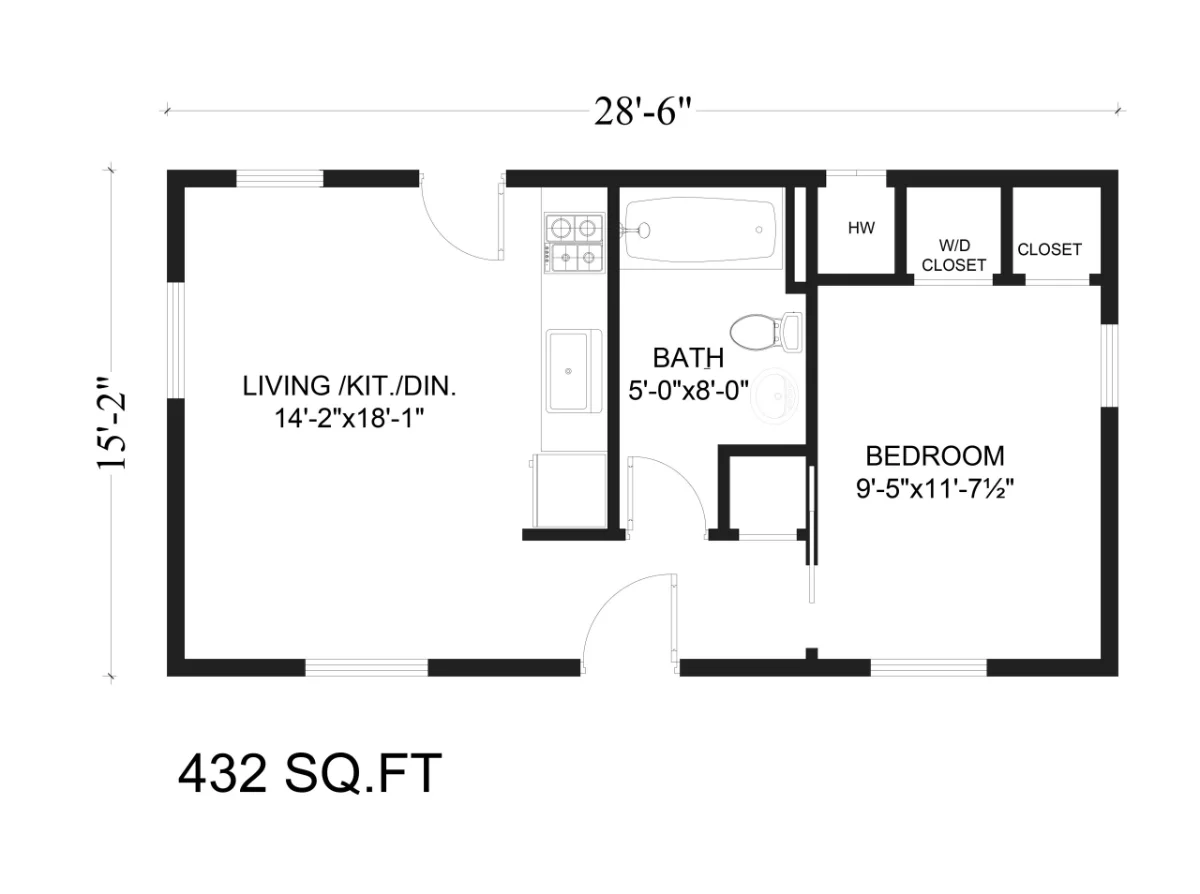
Shape changes how the space feels, so here are a few ways to lay out the same area:
- 20 ft x 35 ft: a long rectangle that fits narrow backyards
- 25 ft x 28 ft: a nearly square footprint that is easy to divide into rooms
- 26.5 ft x 26.5 ft: a true square
- 65 square meters: the metric equivalent (700 divided by 10.764)
Everyday Spaces for Scale
If numbers still feel abstract, these comparisons show how big is 700 square feet next to places you already know:
| Everyday space | Approximate size | How 700 sq ft compares |
|---|---|---|
| One-car garage | 200 to 240 sq ft | About three one-car garages |
| Two-car garage | 400 to 440 sq ft | About 1.6 to 1.75 times bigger |
| 10 x 12 ft bedroom | 120 sq ft | Almost six bedrooms |
| Nestadu Nest One | 500 sq ft | 200 sq ft bigger |
| Nestadu Nest Two | 638 sq ft | 62 sq ft bigger |
Garage sizes are based on This Old House figures for typical one-car and two-car garages. The key takeaway on how big is 700 square feet is that it feels closer to a small house than an apartment studio.
How Big Is 700 Square Feet on a Backyard Lot?
On a lot, you need room for the footprint plus clearance. A single-story 20 by 35 foot ADU with 4 foot side and rear setbacks needs roughly a 24 by 39 foot area when it sits in a back corner. A 25 by 28 foot design needs about 29 by 32 feet.
So how big is 700 square feet in your yard? Measure the open ground first, then choose the footprint shape that fits it best. A two-story design can also shrink the footprint on a small lot.
What Fits in 700 Square Feet
Once you know how big is 700 square feet, the real question is what you can put inside it. This size handles a full one-bedroom with space to spare, or a compact two-bedroom with careful planning.
A Spacious One-Bedroom
To picture how big is 700 square feet as a one-bedroom, imagine a large bedroom with a walk-in closet, a full bathroom, a real kitchen with an island or peninsula, and an open living and dining area. There is often space left for a laundry room or a small office nook.
A Compact Two-Bedroom
Two bedrooms also fit. Our Nest Two prefab fits 2 bedrooms and 1 bath into 638 sq ft, so a 700 sq ft plan has a little more breathing room. The main tradeoff is a smaller living area.
Every room still has to meet the California Residential Code minimums. Habitable rooms must be at least 70 sq ft, at least 7 feet in any horizontal dimension, and have ceilings at least 7 feet high. A 700 sq ft layout clears these easily.
Who 700 Square Feet Works Best For
This size suits a wide range of households:
- Aging parents who want one-level living near family
- A couple or small family renting a long-term unit
- Adult children saving for their own home
- Homeowners who want to downsize into the ADU and rent the main house
700 Sq Ft ADU Floor Plan Ideas
Floor plans show how big is 700 square feet in everyday life, and they can take many shapes. Here are four layouts that work well on California lots:
- Open one-bedroom: kitchen, dining and living in one bright space, with the bedroom and bath along the back wall.
- Split two-bedroom: bedrooms on opposite ends with the kitchen and living in the middle, good for roommates or a parent and adult child.
- One-bedroom plus office: a smaller second room used as a home office or guest room.
- L-shaped plan: wraps around a patio to create a private outdoor room.
A few design choices make 700 sq ft feel even larger:
- Vaulted ceilings in the living area
- A wall of windows or sliding doors to the yard
- Pocket doors instead of swinging doors
- Built-in storage in hallways and bedrooms
For more layout inspiration, browse our ADU floor plan collection or read about the best one-bedroom ADU layouts.
Why 700 vs 800 Square Feet Matters for Fees
Here is where 700 sq ft really shines. According to the HCD impact fee rules, cities cannot charge impact fees on an ADU with 750 sq ft of interior livable space or less. Above 750 sq ft, impact fees can be charged in proportion to the size of the main home.
So how big is 700 square feet in fee terms? It is 50 square feet under the line. An 800 sq ft ADU is only 100 square feet larger, but it crosses the threshold and can trigger impact fees.
Here is simple math to show how proportional fees work. If your main home is 1,600 sq ft and you build an 800 sq ft ADU, the ADU is 50 percent of the home’s size, so the city can charge up to 50 percent of the impact fee a new single-family home would pay. At 700 sq ft, that number is zero.
Why Some Homeowners Still Choose 800 Square Feet
When you weigh how big is 700 square feet against 800, remember that bigger is not wrong. State law says cities must allow at least an 800 sq ft ADU with 4 foot side and rear setbacks, even if lot coverage limits would otherwise block it, according to ADU unit size law. On tight lots, 800 sq ft can be the size with the strongest legal protection. It is worth comparing both before you decide.
600 vs 700 vs 750 vs 800 Square Feet Compared
Seeing sizes side by side is another way to judge how big is 700 square feet. This table puts the most common mid-size ADU options side by side. The starting cost column uses our Traditional custom style rate of $400 per sq ft as a baseline.
| Size | Example dimensions | Typical layout | Impact fees | Traditional custom from |
|---|---|---|---|---|
| 600 sq ft | 20 x 30 ft | 1 bed, 1 bath | None | $240,000 |
| 700 sq ft | 20 x 35 ft | 1 bed or compact 2 bed | None | $280,000 |
| 750 sq ft | 25 x 30 ft | 2 bed, 1 bath | None | $300,000 |
| 800 sq ft | 20 x 40 ft | 2 bed, 1 or 2 bath | Proportional fees may apply | $320,000 |
Notice that 750 sq ft is the largest size with no impact fees. Many homeowners pick 700 sq ft to leave a small buffer, since interior livable space is measured by the city and a design can grow during planning.
What a 700 Square Foot ADU Might Cost With Nestadu
Knowing how big is 700 square feet also helps you estimate a budget. Our custom site-built ADUs start at these per-square-foot rates:
| Custom style | Starting rate | 700 sq ft starting estimate |
|---|---|---|
| Traditional | From $400 per sq ft | $280,000 |
| Farmhouse | From $500 per sq ft | $350,000 |
| Spanish | From $500 per sq ft | $350,000 |
| Modern | From $600 per sq ft | $420,000 |
Treat these numbers as a starting point, not a quote. Your final price depends on site conditions, utility connections, finishes and your city’s requirements. Custom builds typically take 8 to 10 months from start to finish.
If you want to stay closer to the 638 sq ft range, the Nest Two prefab starts from $317,000 with 2 bedrooms and 1 bath.
How Big Is 700 Square Feet FAQs
What size room is 700 square feet?
When people ask how big is 700 square feet as a room, it is about 20 feet by 35 feet or 25 feet by 28 feet. If it were a perfect square, each side would be roughly 26.5 feet long.
What is an example of 700 square feet?
A good example of 700 square feet is a one-bedroom apartment with a separate kitchen and living room. It is also about the size of three one-car garages placed side by side.
Is 700 square feet a small house?
Compared with most single-family homes, yes, 700 square feet is a small house. But when you ask how big is 700 square feet for an ADU, it is a comfortable size. It fits a one-bedroom or compact two-bedroom layout with a full kitchen and bathroom.
Can a 700 square foot ADU have two bedrooms?
Yes, a 700 square foot ADU can have two bedrooms. California code only requires habitable rooms to be at least 70 square feet and 7 feet wide in any direction, so two small bedrooms fit with careful planning.
Do I pay impact fees on a 700 square foot ADU in California?
No, a 700 square foot ADU does not pay impact fees under state rules. California exempts ADUs with 750 square feet of interior livable space or less from impact fees.
Get a Custom 700 Sq Ft ADU Estimate From Nestadu
Now you know how big is 700 square feet and why it is such a smart ADU size in California. Nestadu handles feasibility, design, permitting and construction, so you have one team from start to finish. Book a free consultation on our ADU consultation request page or call Nestadu at 1-888-637-8238.