
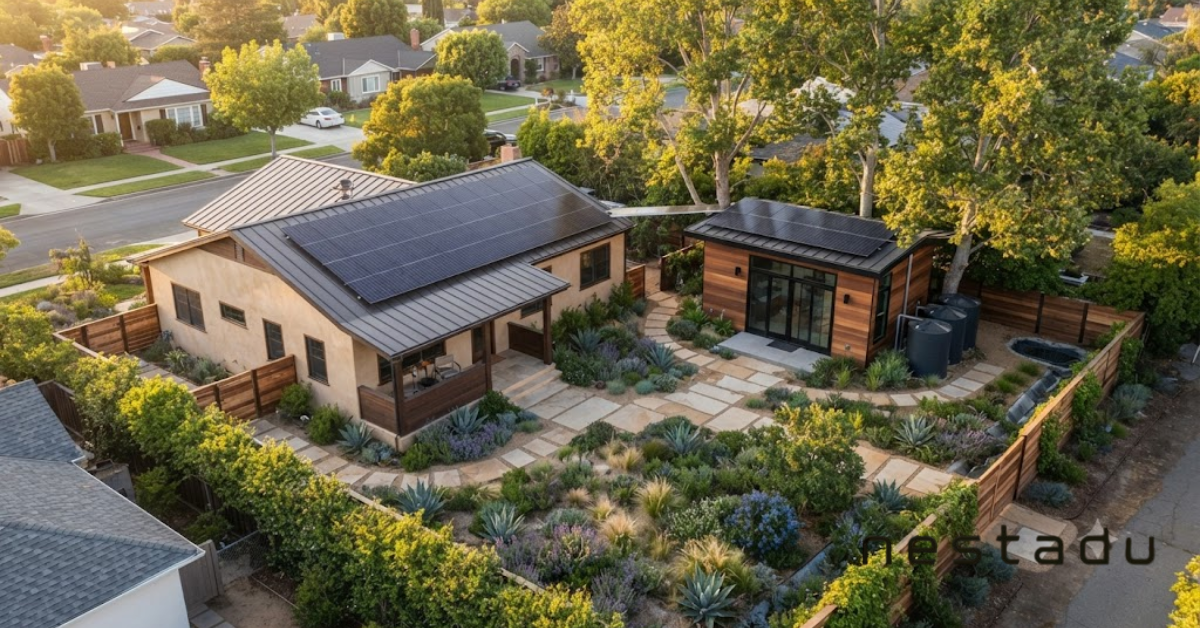
ADU design has moved a long way from the backyard studio with a kitchenette. Homeowners are now building units meant for a parent, an adult child, or a long-term tenant, and that shift shows up in nearly every design decision being made this year.
Custom ADU Design Trends
The trends worth paying attention to are the ones that hold their value after the trend passes. At Nestadu we build across California, and these are the choices homeowners are actually making rather than the ones showing up on mood boards.
Full Kitchens Are Replacing Kitchenettes
The single biggest change is the kitchen. Homeowners who once specified a two-burner cooktop and a bar sink are now asking for full-size ranges, dishwashers, and proper counter runs.
The reason is who lives there. A parent moving in permanently or a tenant signing a year lease needs a kitchen that works for daily cooking, and units with real kitchens rent faster and hold occupancy longer.
Vertical Volume in a Small Footprint
When square footage is capped, the design answer is height. Vaulted and cathedral ceilings have become close to standard on detached ADUs because they make a 600 square foot unit feel dramatically larger without adding a single square foot.
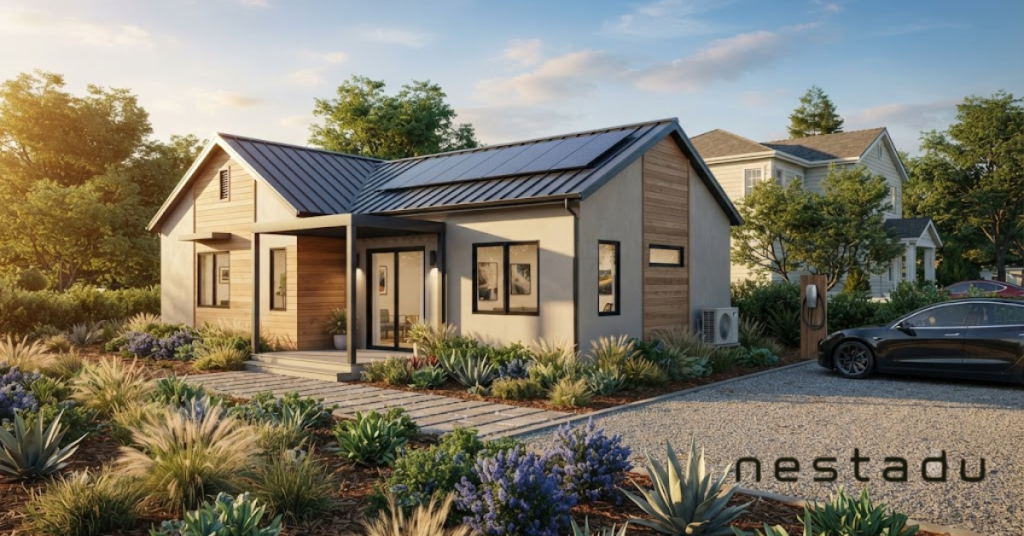
Clerestory windows sit alongside this trend. Placed high on the wall, they pull daylight deep into the unit while keeping the lower wall free for furniture and preserving privacy from the main house.
- Vaulted ceilings following the roof pitch instead of a flat 8-foot plane
- Clerestory and transom windows for light without sightlines
- Loft storage above bathrooms and closets where ceiling height allows
- Skylights or solar tubes in interior bathrooms and hallways
Indoor to Outdoor Connection
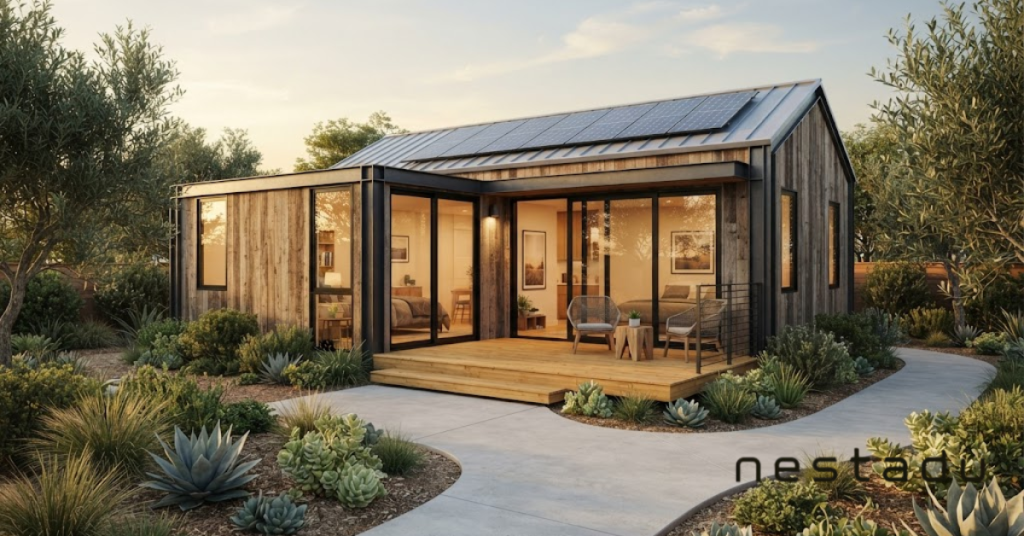
Small units feel bigger when they open to something. Large sliding or multi-panel doors leading to a private patio or deck have become one of the most requested features on custom ADU builds.
The practical version matters more than the dramatic one. A modest covered patio with a roof overhang gets used year round in California, while an uncovered concrete pad often sits empty.
Universal Design for Aging in Place
This is the trend with the most staying power, driven by how many ADUs now house aging parents. Universal design costs very little when built in from the start and is expensive to add later.
Homeowners are asking for these features even when nobody in the family currently needs them, because the unit’s purpose is expected to change over the next twenty years.
- Zero-step entry at the main door
- 36-inch doorways and wider hallways throughout
- Curbless showers with a bench and blocking for future grab bars
- Lever handles instead of knobs on doors and faucets
- Single-level layouts with no interior steps
Warm Materials Instead of All-White
The all-white minimal interior that dominated ADU design for years is fading. What has taken over is a warmer palette built on natural wood, muted greens and clays, and textured plaster or tile.
There is a practical reason behind the aesthetic shift. Warm materials hide wear better than flat white surfaces, which matters in a unit that may see multiple tenants or heavy family use over time.
Storage Built Into the Structure
In a small unit, storage is not a feature, it is the difference between livable and cramped. Custom ADU designs are treating storage as a structural decision made during framing rather than furniture bought afterward.
Built-in solutions win because they use space that furniture cannot reach. A wall of floor-to-ceiling cabinetry replaces a wardrobe and gains back two feet of floor area in the process.
- Full-height built-in wardrobes instead of freestanding furniture
- Under-bed and under-stair drawer storage
- Murphy beds in units doing double duty as guest space and office
- Recessed niches in bathrooms and hallways where wall depth allows
Dedicated Work Space With Real Separation
Remote work reshaped ADU floor plans and has not reversed. A desk in the corner of a studio no longer satisfies anyone who takes calls for a living.
The designs working best carve out a defined zone with acoustic separation, whether that is a partial wall, a pocket door, or a small alcove. Nestadu increasingly designs one-bedroom units where the second space functions as an office now and a bedroom later.
Exteriors That Complement Without Copying
The old advice was to match the main house exactly. Current practice is more interesting: pick up the roofline and one or two materials from the primary residence, then let the ADU read as its own building.
This approach clears design review more easily than a mismatched structure while avoiding the awkwardness of a miniature copy sitting in the backyard. Board and batten siding, standing seam metal roofs, and dark window frames are the details showing up most often.
All-Electric Systems as a Design Input
California’s energy code has effectively settled the mechanical question, and ADUs are now designed around heat pumps from the start. That changes the floor plan more than people expect.
Ductless mini-splits need wall space for indoor heads, and heat pump water heaters need roughly 700 to 1,000 cubic feet of airflow, which rules out the tight interior closet that used to house a tank. Planning for both during design avoids ugly compromises during construction.
Privacy Between the ADU and the Main House
As ADUs become long-term homes rather than occasional guest space, privacy has become a genuine design priority for both households. This gets solved through layout and landscape rather than fencing.
- Separate entrances approached from a different side of the lot
- Offset window placement so the ADU and main house do not look into each other
- Landscape screening with hedging or a trellis instead of a tall fence
- Separate outdoor space for the ADU, even a small one
Prefab and Panelized Construction Gaining Ground
Factory-built components are showing up more often, though not always in the way homeowners expect. Fully modular units remain a smaller share of the market than the marketing suggests.
What is growing faster is panelized construction, where walls are built in a controlled setting and assembled on site. It shortens the framing window and improves air sealing quality, while still allowing a custom floor plan rather than a fixed catalog model.
What to Skip
Not every trend deserves the budget, and a few consistently disappoint homeowners once the unit is finished.
- Oversized bathrooms, which consume floor area better spent on living space
- Open shelving everywhere, which looks good empty and cluttered when used
- Very high-end finishes in a rental unit, which rarely return the extra cost in rent
- Lofted sleeping areas in units meant for older occupants
- Statement tile across large surfaces, the fastest thing to date the build
Frequently Asked Questions
What size ADU is best for a custom design?
Between 600 and 800 square feet hits the balance most homeowners want, allowing a real bedroom, full kitchen, and living area without pushing cost past the point where rent supports it.
Should my ADU match my main house?
Complement it rather than copy it. Sharing a roof pitch and one or two materials reads intentional, while an exact miniature copy usually does not.
Are vaulted ceilings worth the extra cost?
In detached units, usually yes. The gain in perceived space is significant for a modest structural cost, and it holds value at resale.
Can I design an ADU for aging parents now and rent it later?
Yes, and that is exactly why universal design features are worth including up front. They add very little cost and never limit the unit’s future use.
Does custom design slow down permitting?
Somewhat, compared to pre-approved plan sets. A custom plan set typically adds a few weeks to plan check but gives you a unit designed for your lot.
Design an ADU That Works for the Next Twenty Years
The best ADU designs being built this year are the ones planning for a change of use. A unit that works as an office today, a rental next year, and a parent’s home after that is worth more than one built around a single purpose.
Nestadu designs and builds accessory dwelling units across California, from in-law suites to backyard cottages, handling design through construction with one team. Reach out for a consultation and we will work through what fits your lot, your household, and your budget.