
The Trio

Three well-proportioned bedrooms surround two full baths and abundant closets. Up front, an island kitchen pairs with a spacious living/dining area for family-friendly gathering.
The Crossway
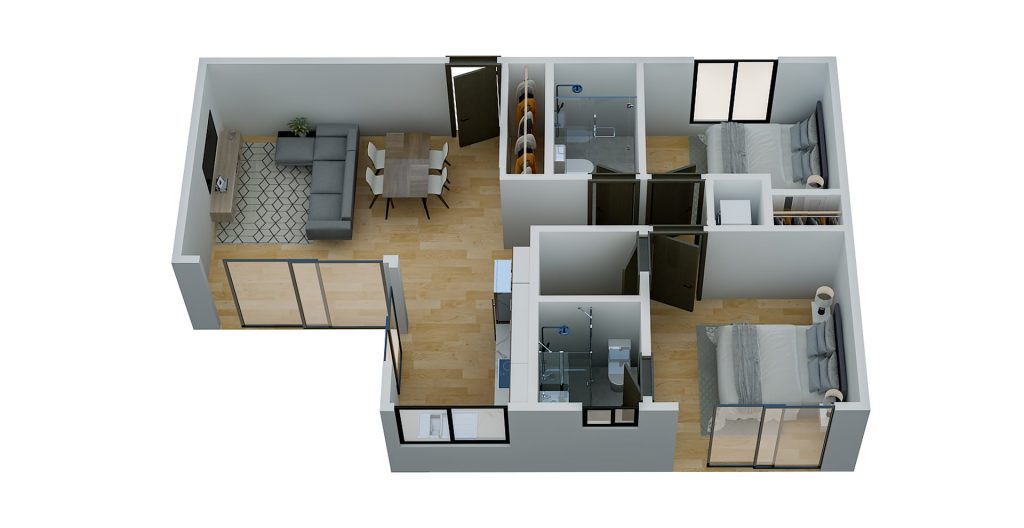
Bedrooms at opposite ends ensure privacy, connected by a central kitchen, laundry, and twin baths. Sliding doors open the living area to the patio for effortless indoor–outdoor flow.
The Parallels
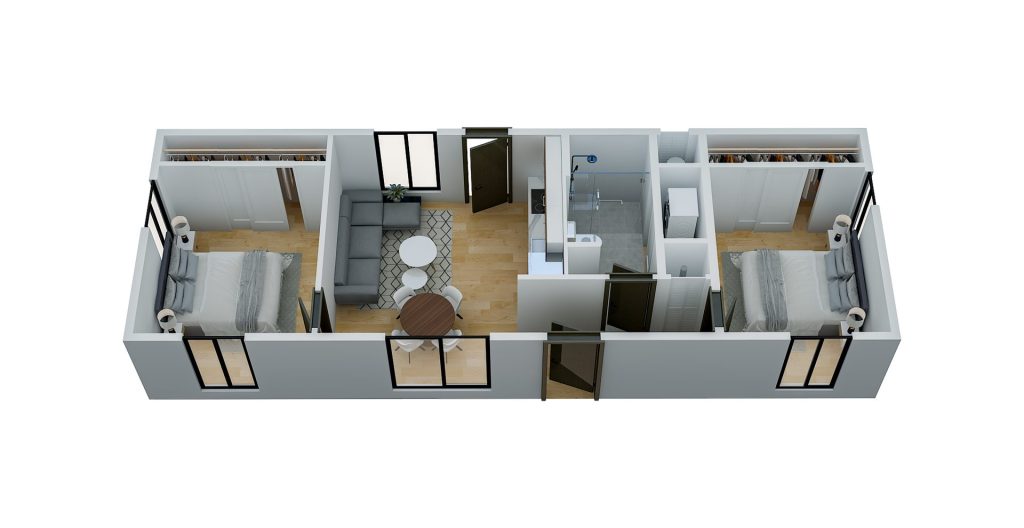
Mirror-style bedrooms with long closets flank a central bath and laundry. At the front, a cozy lounge and eat-in kitchen create an easy, open hub for shared living.
The L-Edge

The L-shaped great room opens to the outdoors and frames a U-shaped cook’s kitchen. A secluded bedroom wing with walk-in storage and adjacent bath creates a serene retreat.
The Gallery

A gallery-like living space flows past an island kitchen to a restful bedroom with an extended closet wall. Thoughtful storage and a central bath/laundry core keep the home tidy and calm.
The Pocket+

A compact, highly efficient one-bed with an oversized spa-style bath, stacked laundry, and a long wardrobe. The bright dining nook and lounge maximize comfort without wasted space.
The Skyline
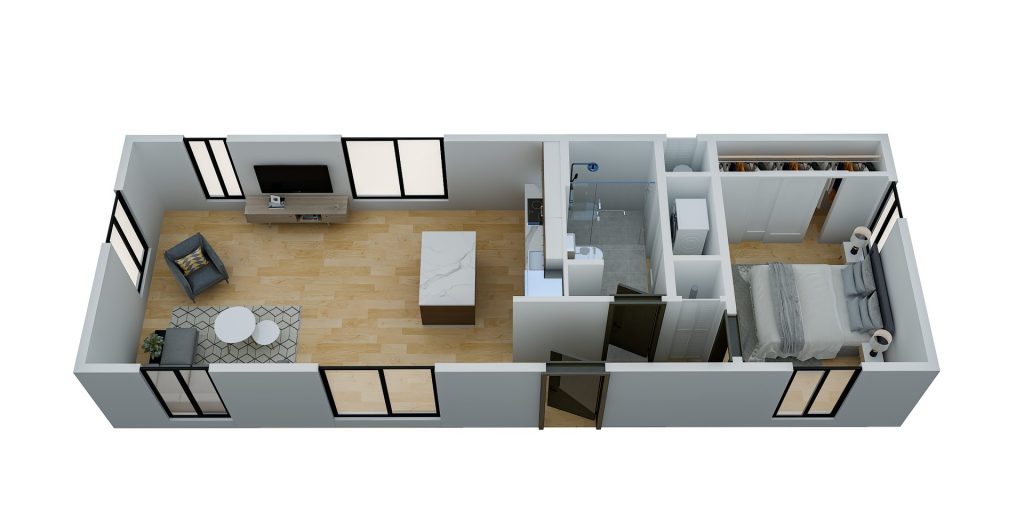
An expansive great room with center island invites cooking, work, and conversation. The private bedroom features a wall-to-wall closet, with a nearby bath and laundry keeping routines effortless.
The Pairing
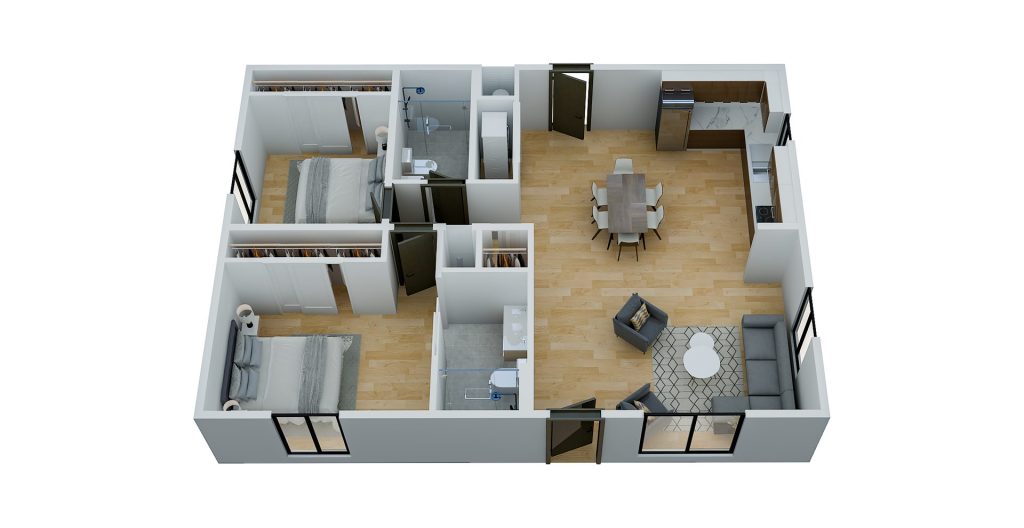
Two comfortable bedrooms bookend a generous living/dining space and wrap an efficient L-kitchen. Dual baths, deep wardrobes, and a hallway laundry deliver suite-like comfort for roommates or guests.
The Harbor

A social island kitchen anchors the light-filled great room, while a quiet bedroom enjoys a full-height closet wall. A central laundry niche and streamlined bath make everyday living simple and organized.
The Promenage+
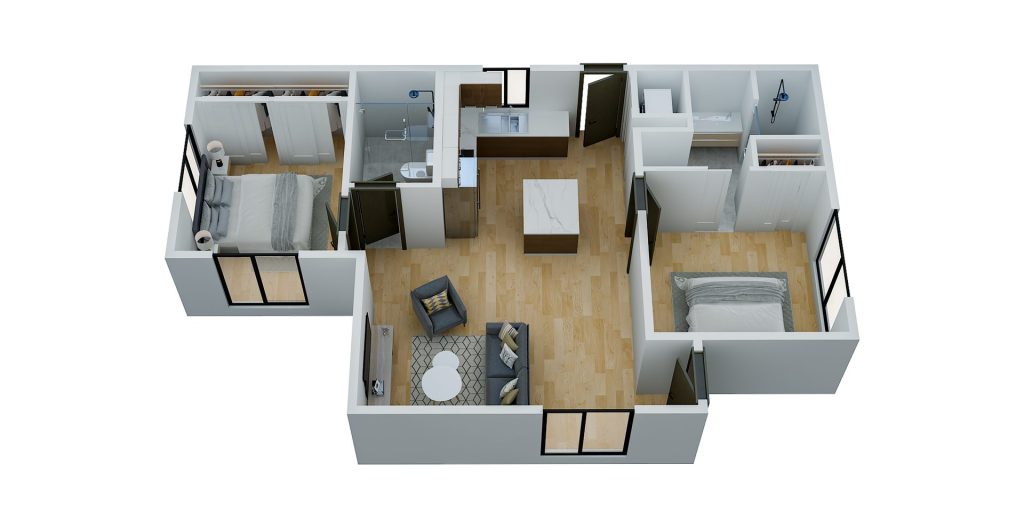
A bright great room fronts the plan with broad glass sliders to the patio, while the rear wing holds two peaceful bedrooms and two baths. An island kitchen and defined dining space make this a host-ready, storage-smart layout.